


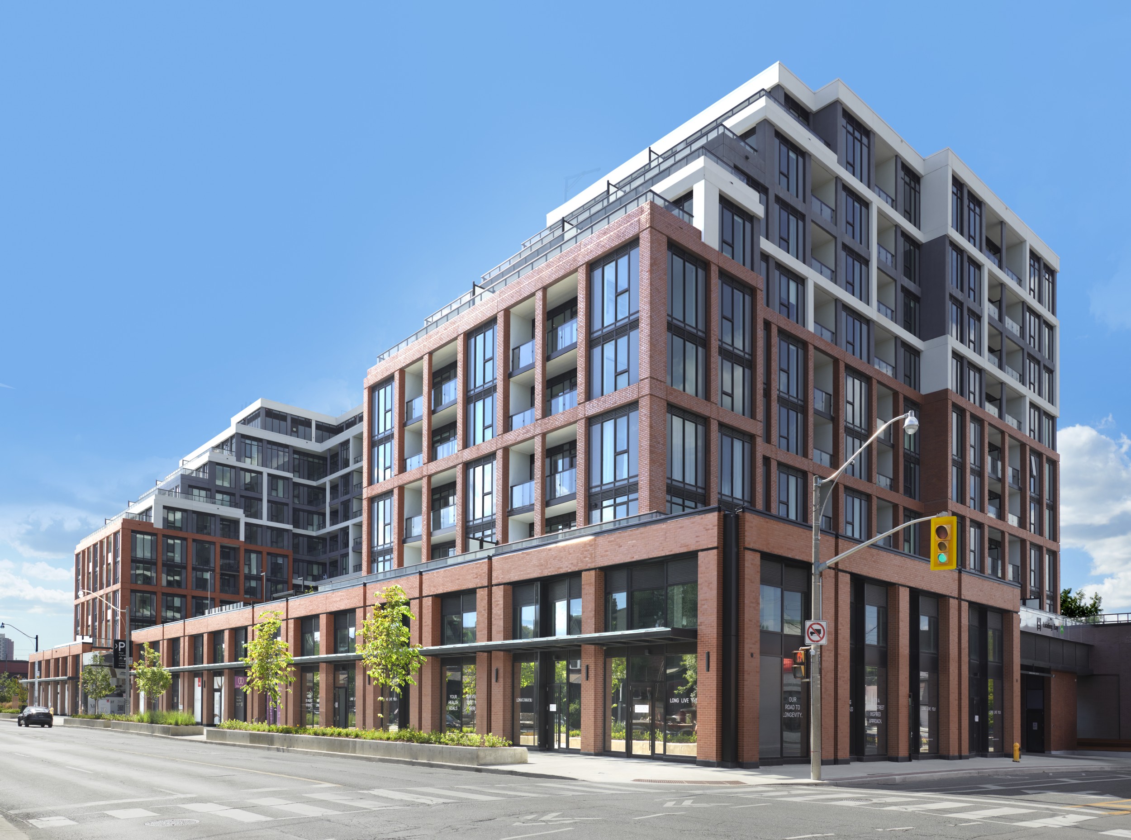
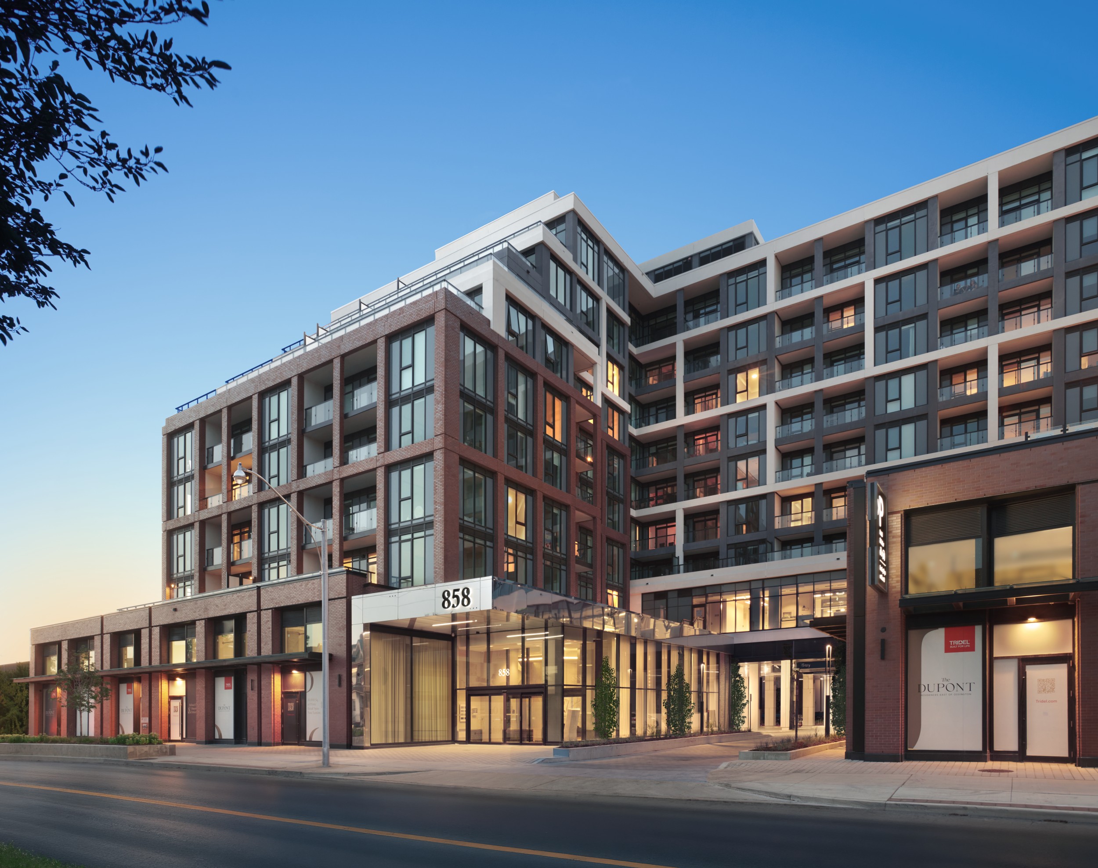
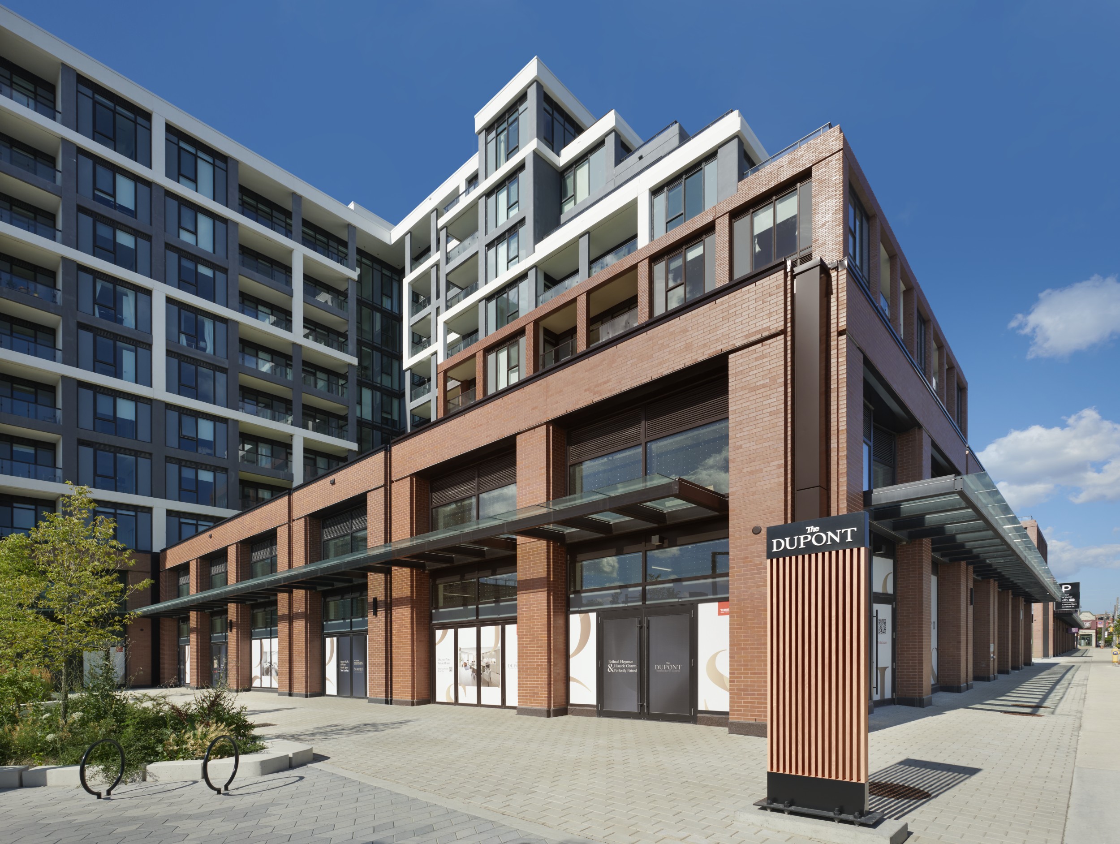
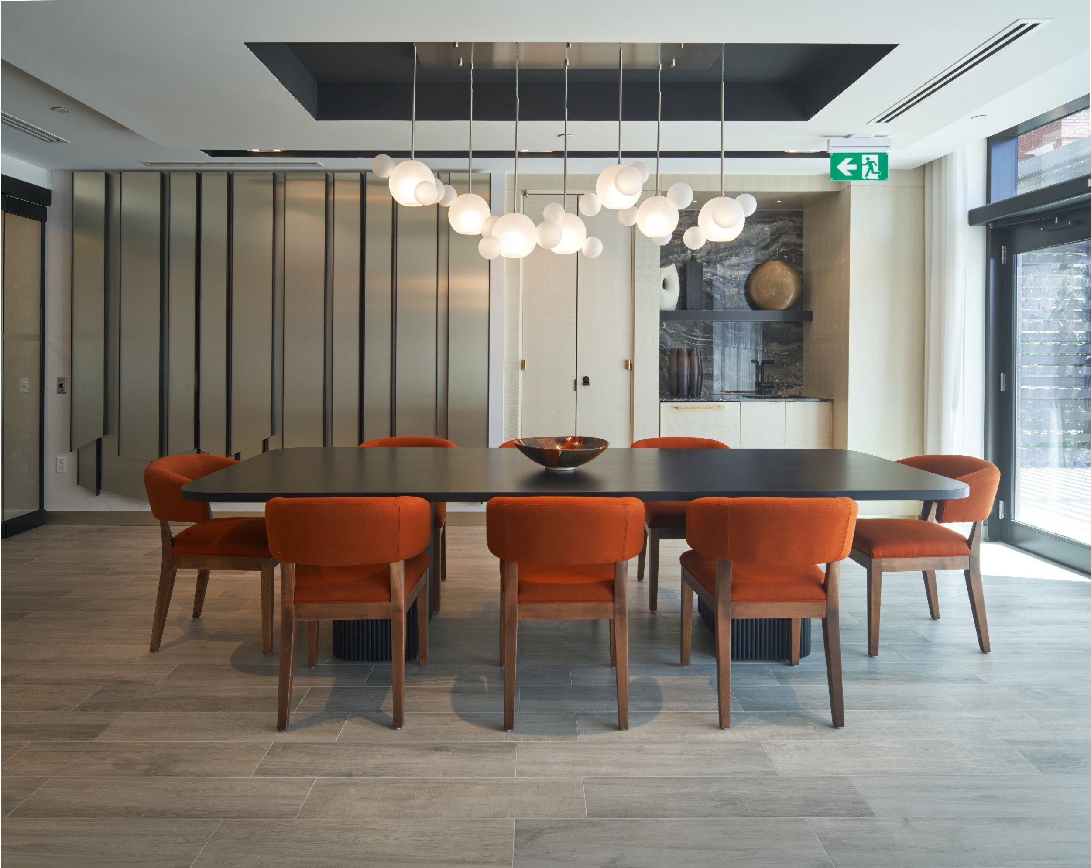

by Tridel
Dupont-Ossington, Toronto · Toronto · Dupont St & Ossington Ave
| Plan link | ||||||
|---|---|---|---|---|---|---|
| Suite 706 | Condominium | 1 | 1 | 604 | $596,460 | View plan ↗ |
| Suite PH18 | Condominium | 1 | 2 | 637 | $636,283 | View plan ↗ |
| Suite 327 | Condominium | 2 | 2 | 837 | $859,735 | View plan ↗ |
| Suite 225 | Condominium | 2 | 2 | 927 | $901,769 | View plan ↗ |
| Suite 328 | Condominium | 2 | 2 | 1,083 | $1,134,000 | View plan ↗ |
| Suite 704 | Condominium | 3 | 2 | 1,072 | $1,149,000 | View plan ↗ |
| Suite 329 | Condominium | 3 | 2 | 1,109 | $1,204,000 | View plan ↗ |
| Suite 243 | Condominium | 3 | 2 | 1,067 | $1,244,000 | View plan ↗ |
Plan names, sizes and starting prices as published by Tridel; plans and prices change often. Plans open on the builder’s site.
Pin shows the nearby intersection or sales area. Open in OpenStreetMap ↗
Presentation Centre, 858 Dupont St, Toronto, ON M6G 0C1 · Mon–Thu 11 am–7 pm; Fri closed; weekends & holidays 12–5 pm
Hours vary; book through us and we will confirm before you go.
Last checked 2026-11-04. Prices, incentives and availability change often and are confirmed only by the builder. Information only, not an offer. Images belong to their owners and are shown from the builder’s own site.

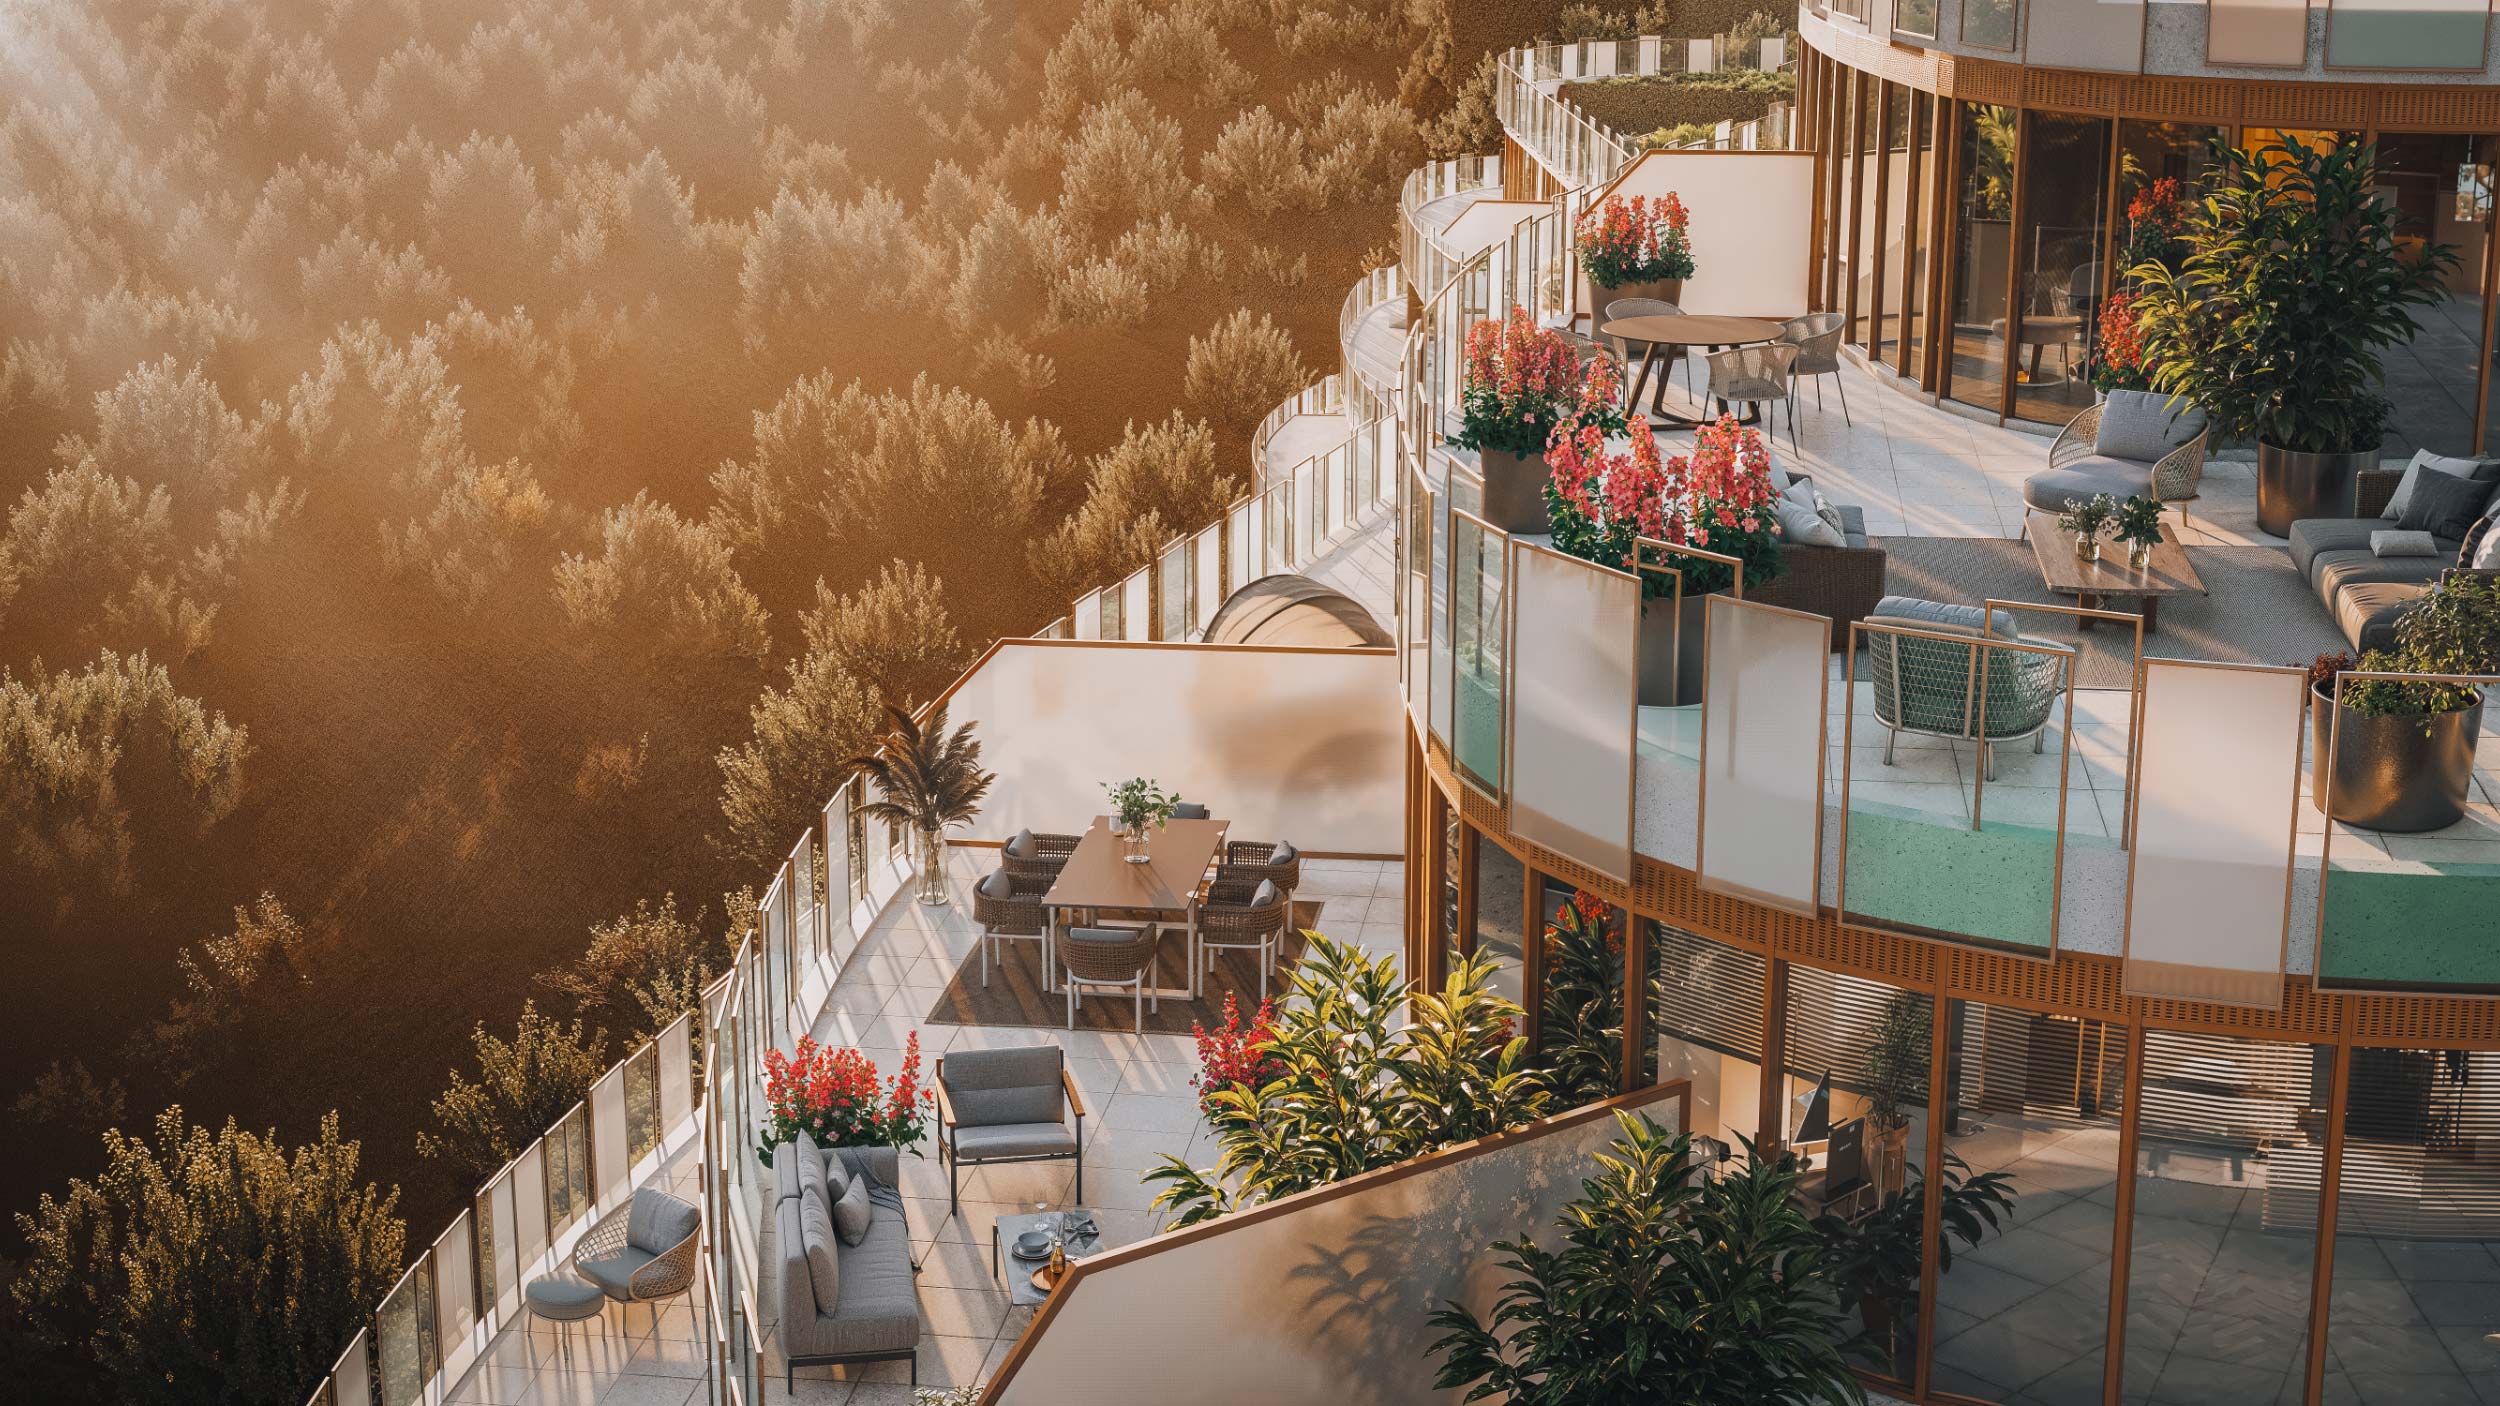
Diamond Kilmer Developments
Oakridge / Birch Cliff (Scarborough), Toronto · Toronto
Prices on registration

