

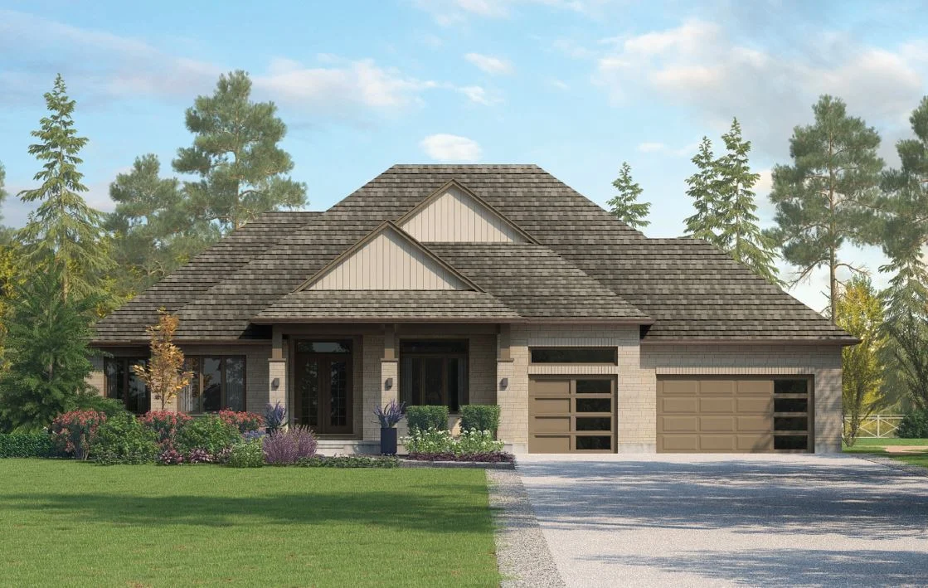
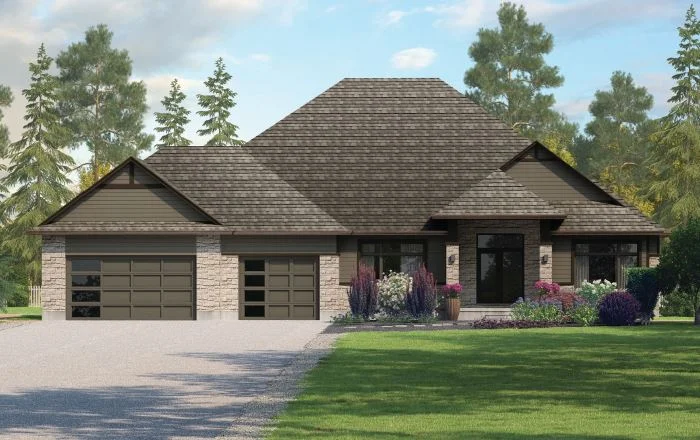
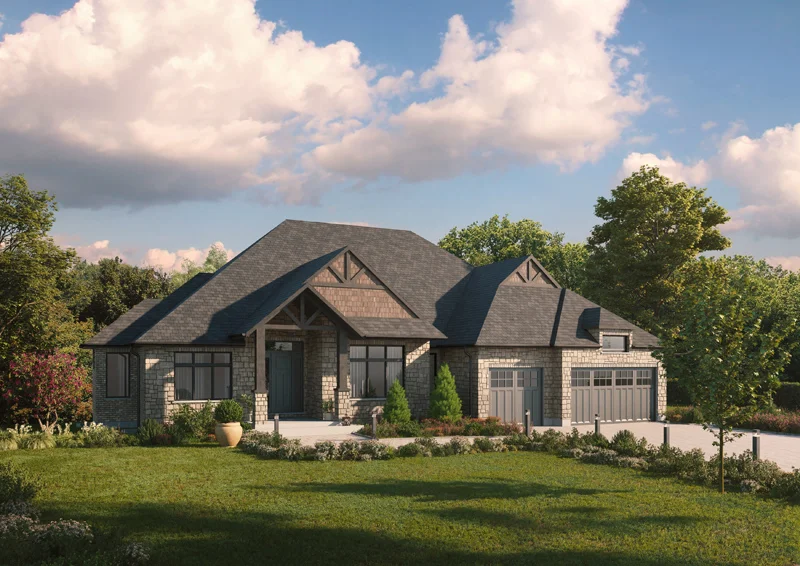
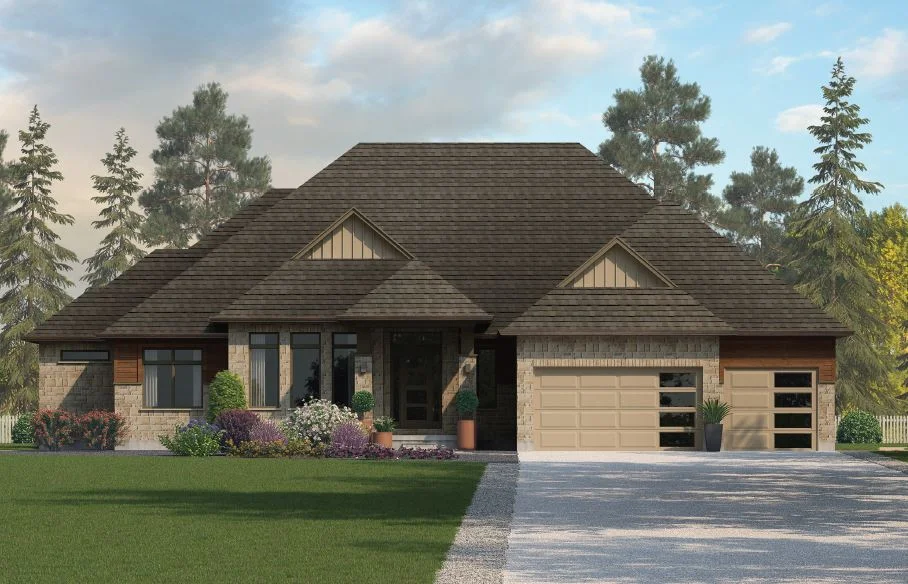
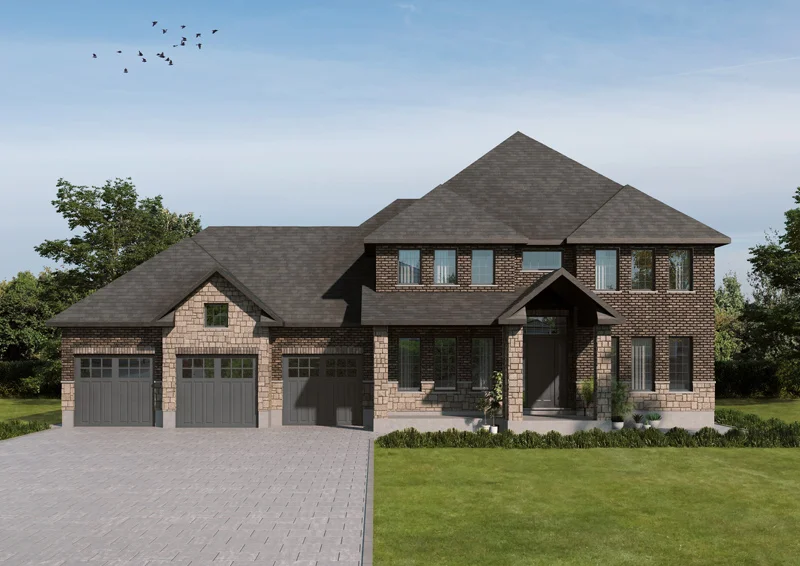
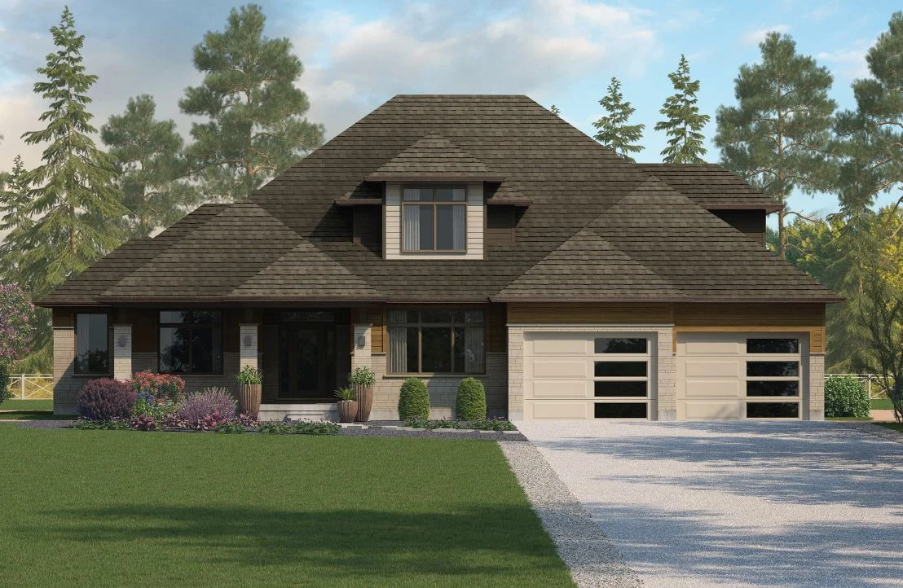
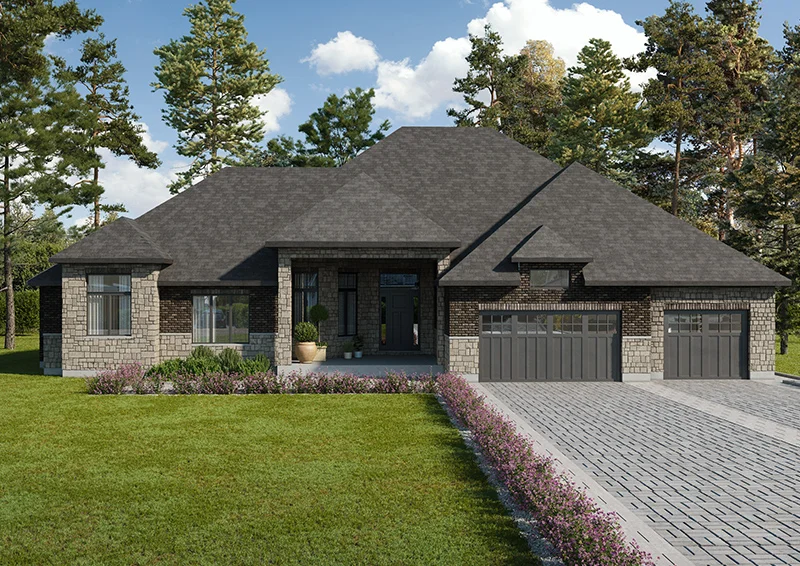
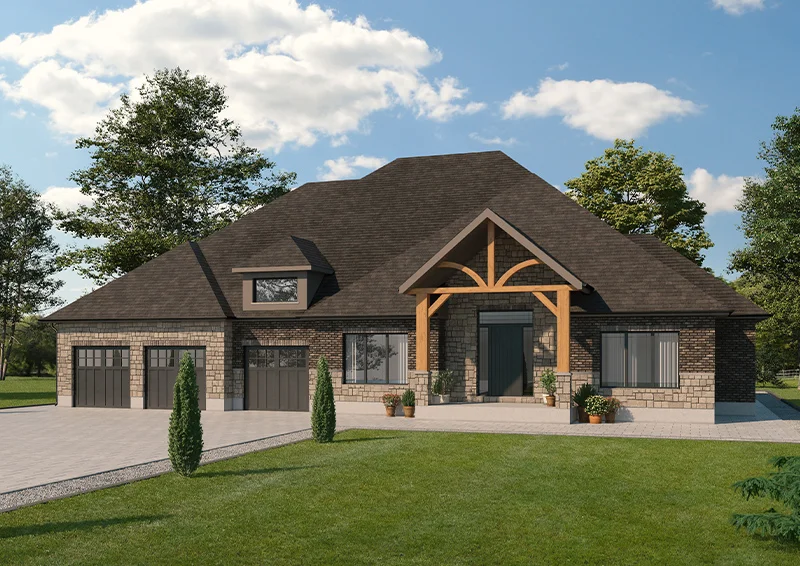
by Thomasfield Homes
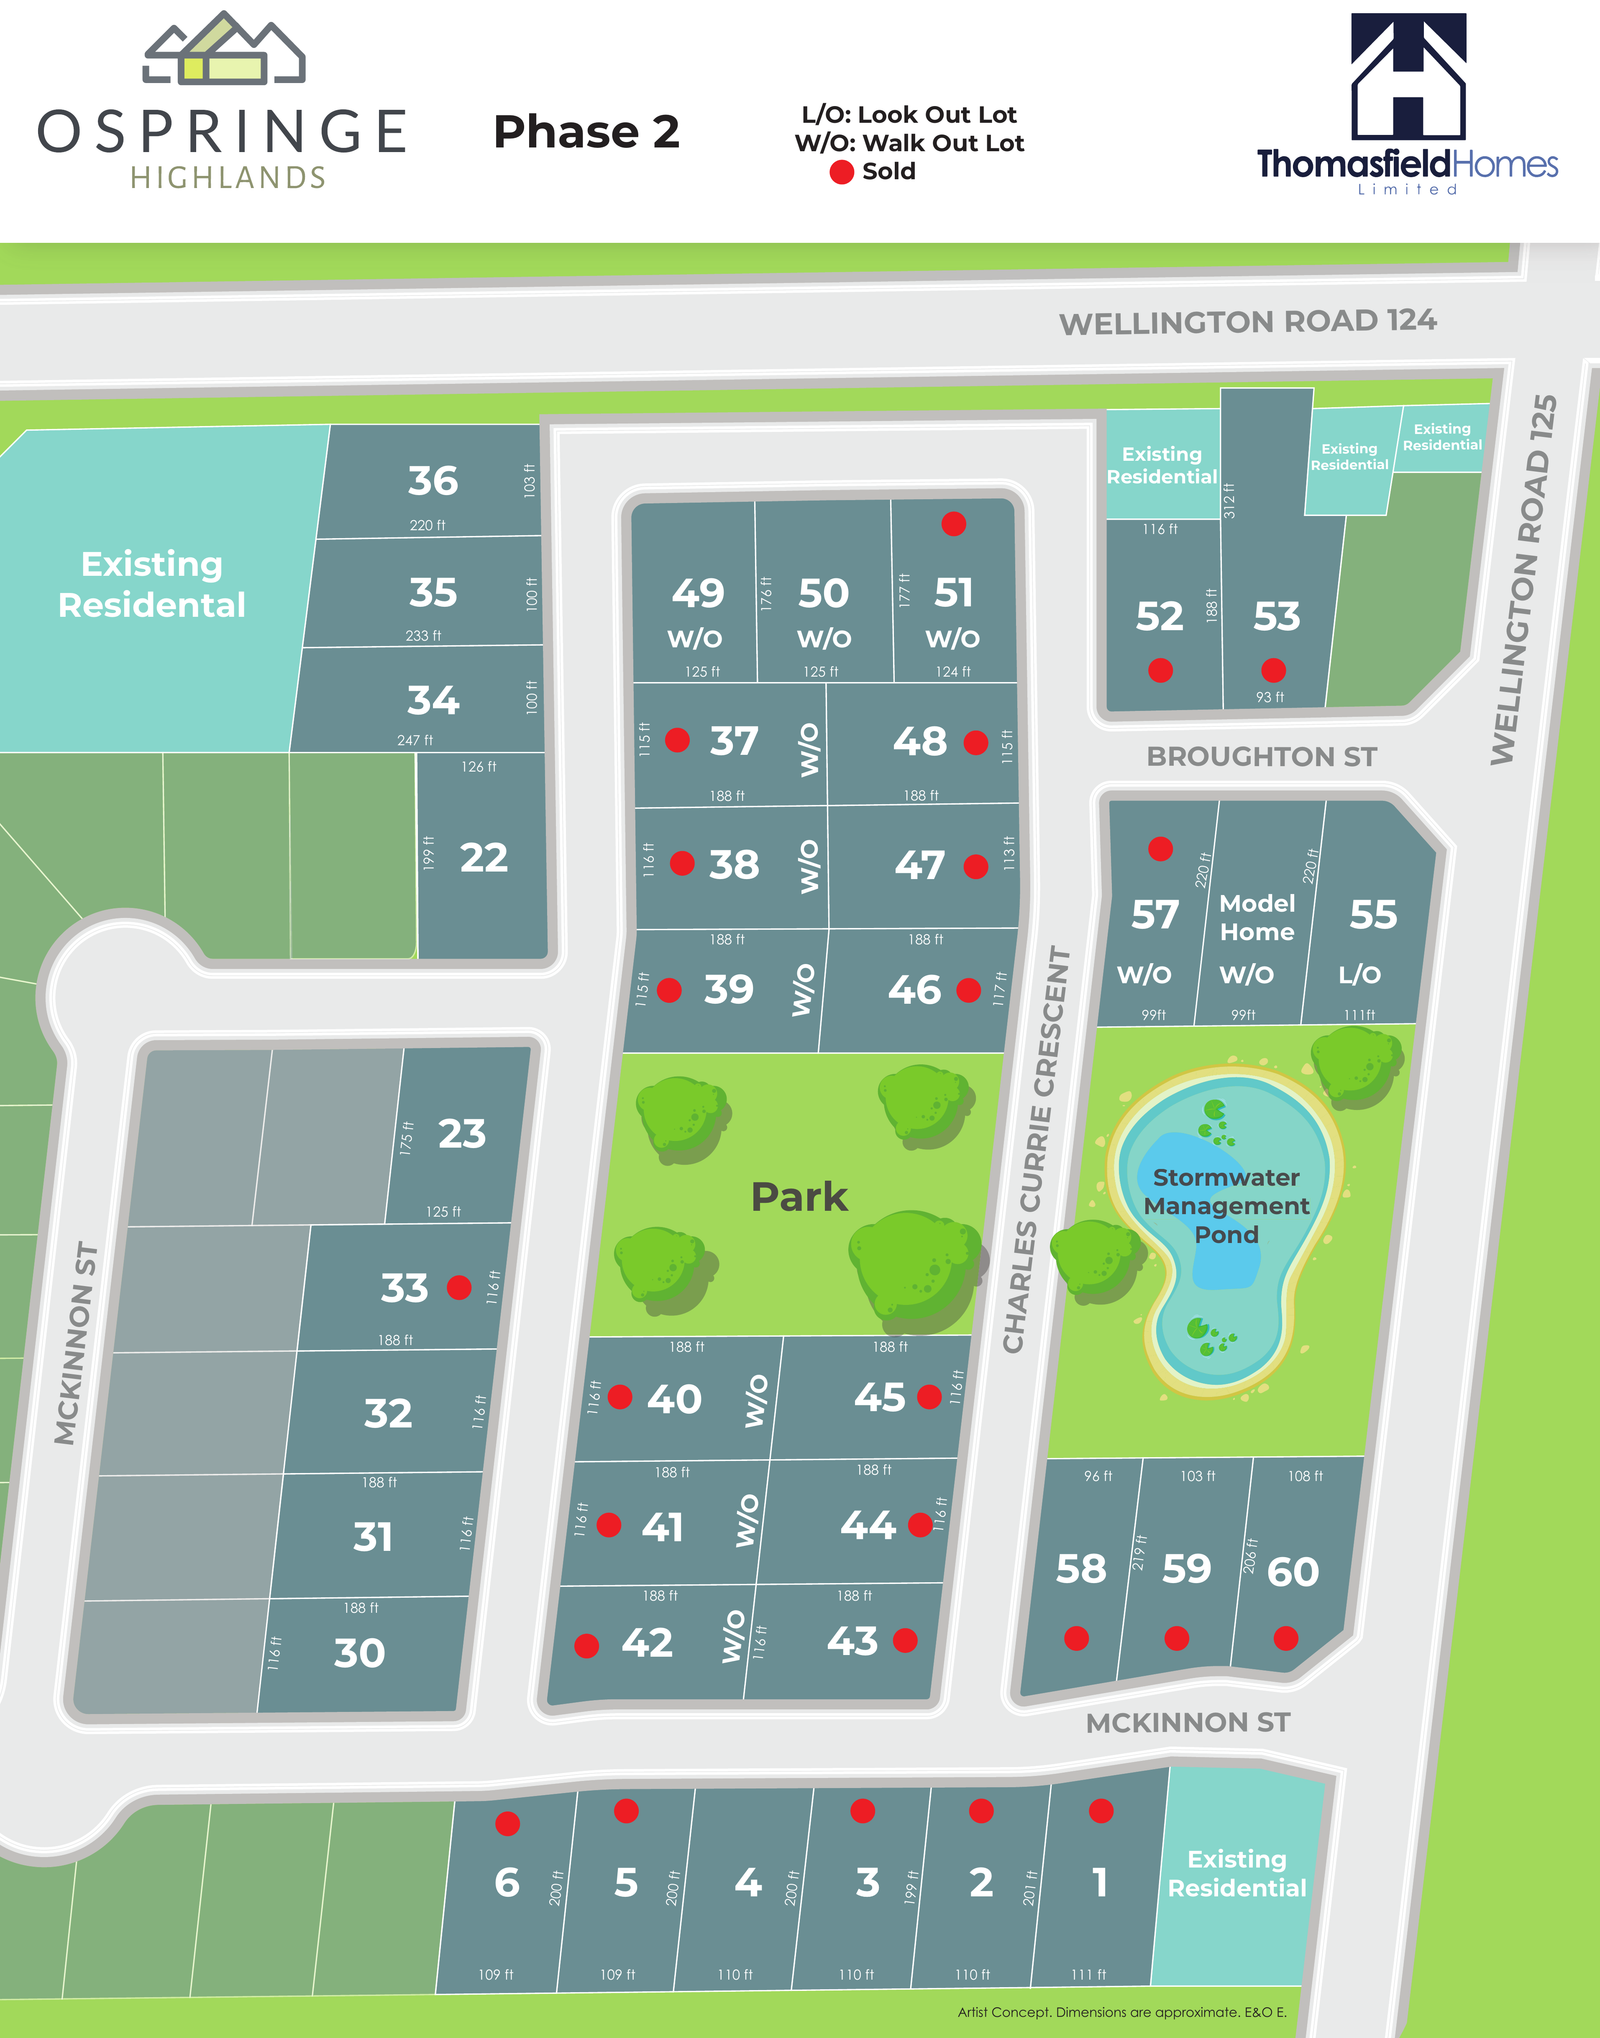
Ospringe, Erin · Wellington · 14 Broughton Street
| Plan link | ||||||
|---|---|---|---|---|---|---|
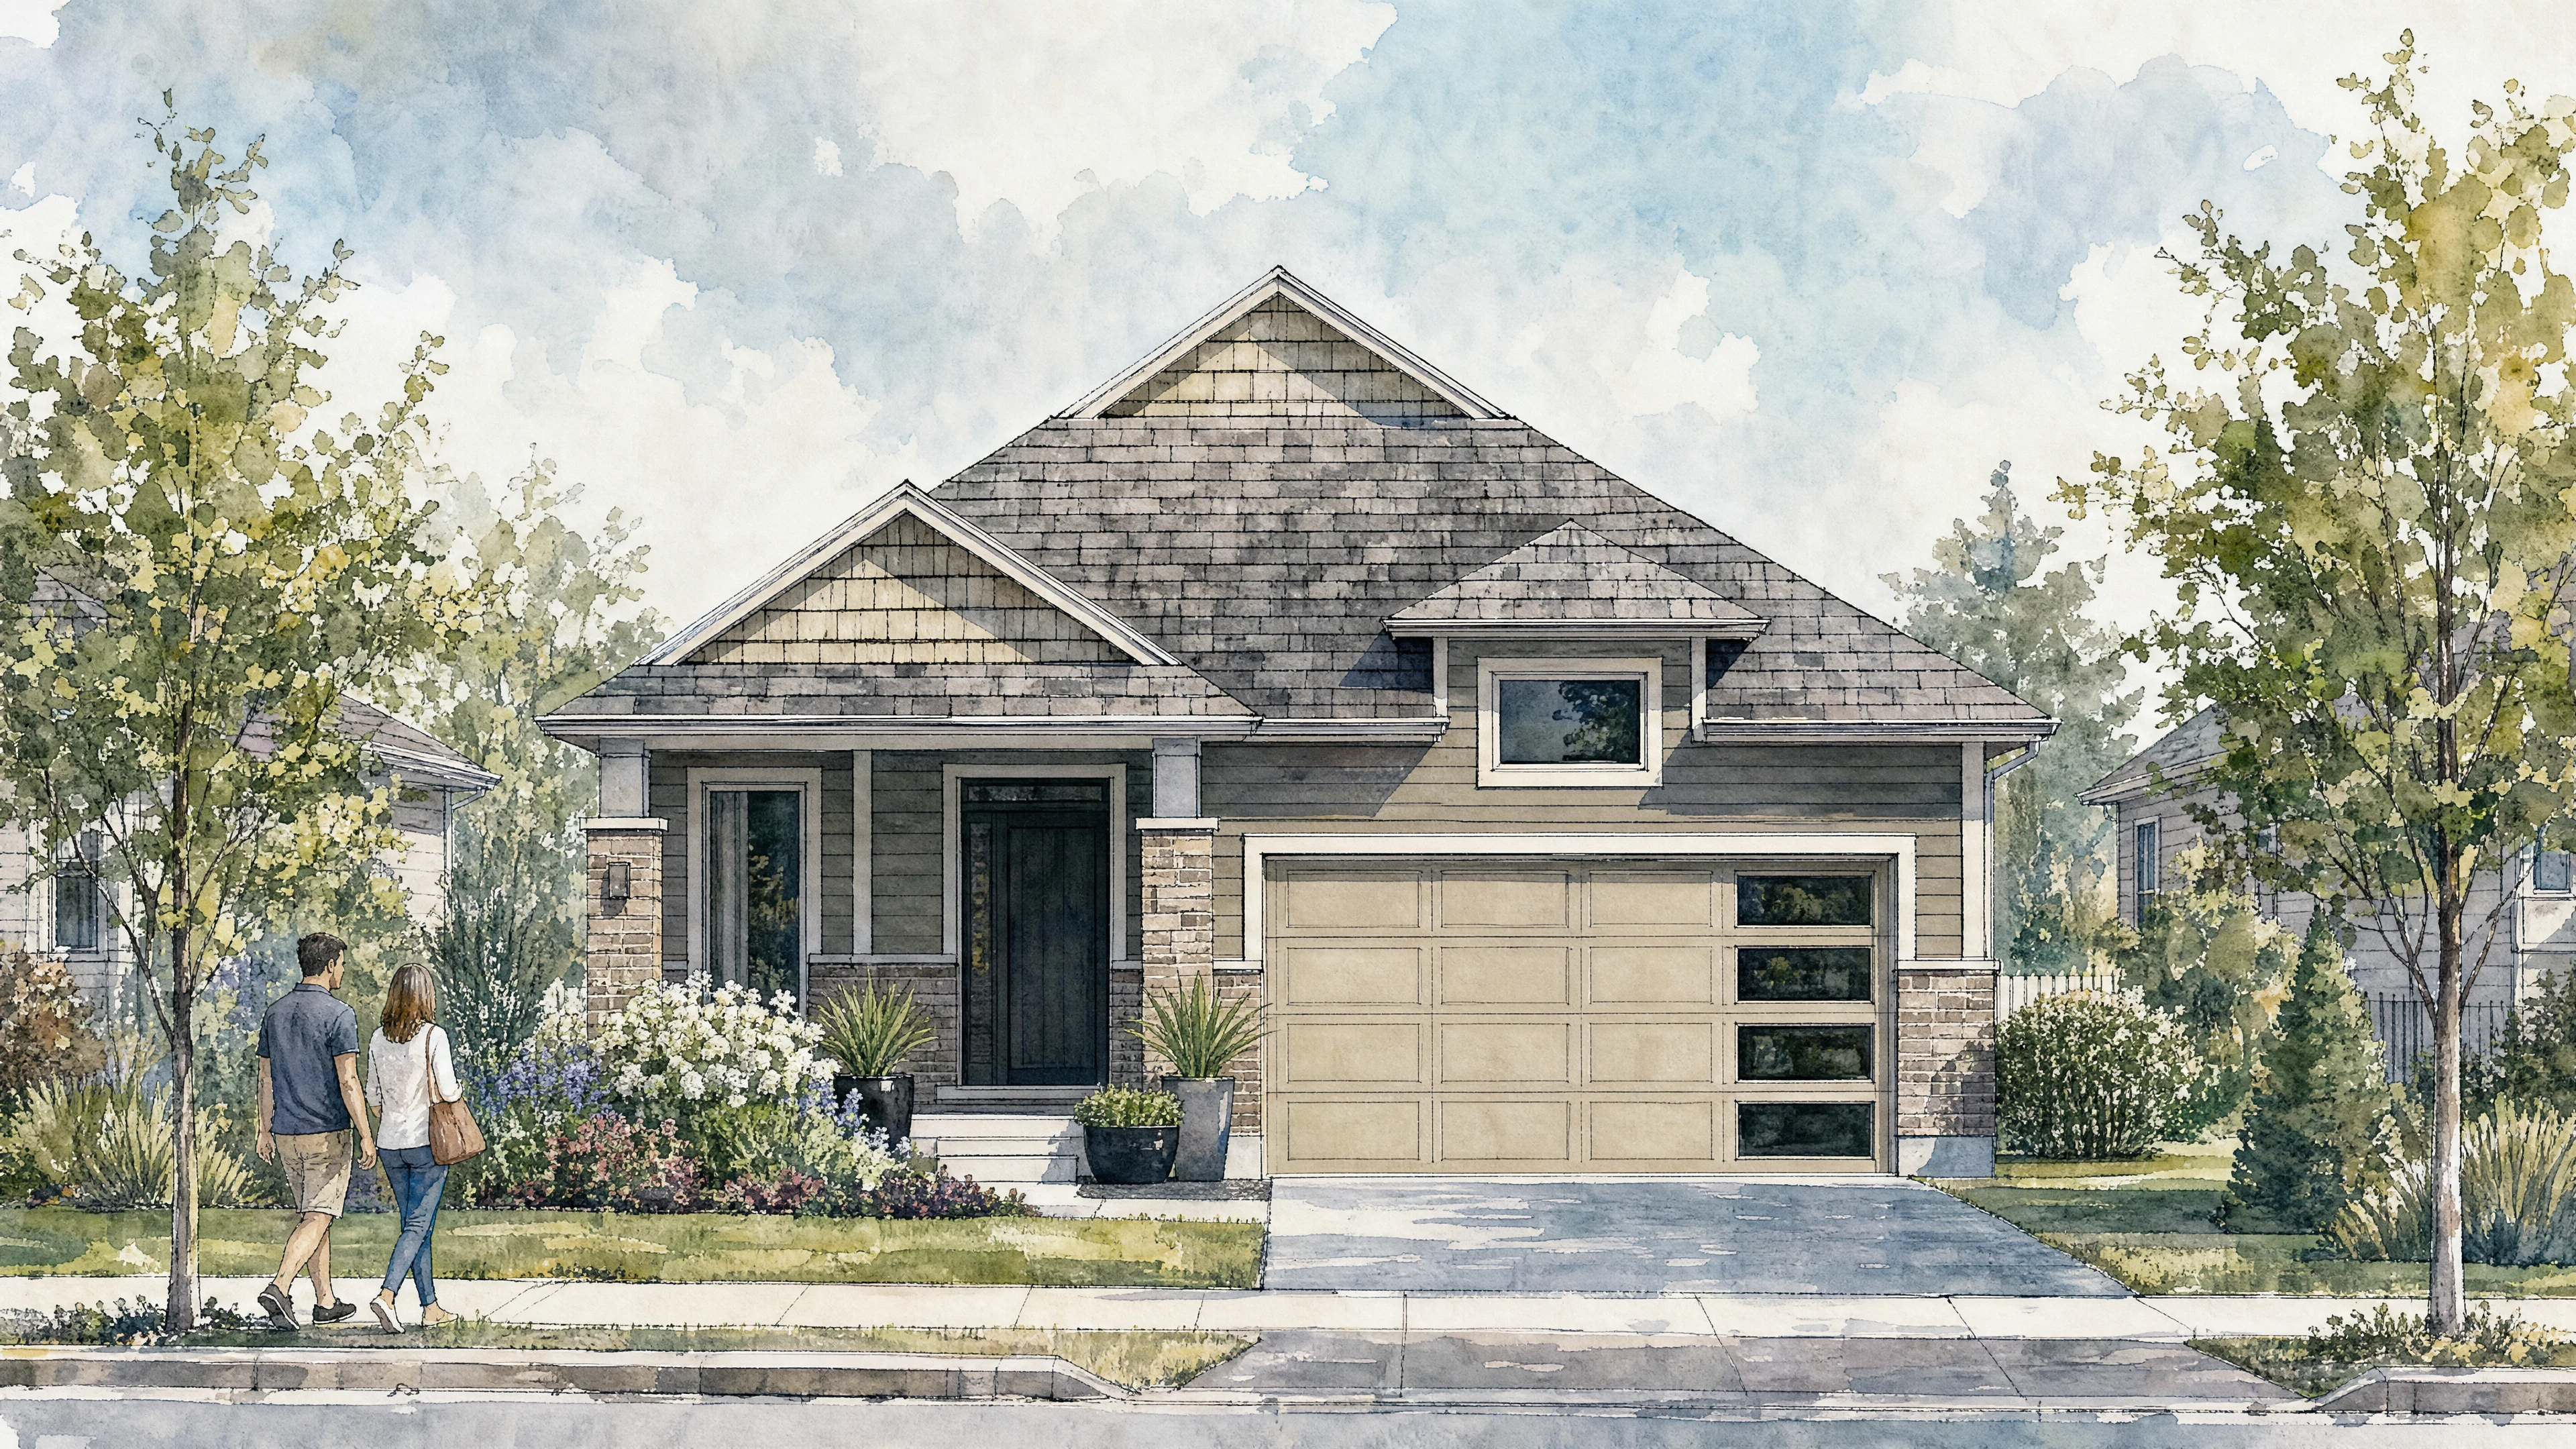
| Ironwood (Bungalow) | Detached | 3 | 2.5 | 2,351 | — | View plan ↗ |
| Stonehaven (Bungalow) | Detached | 3 | 2.5 | 2,615 | — | View plan ↗ |
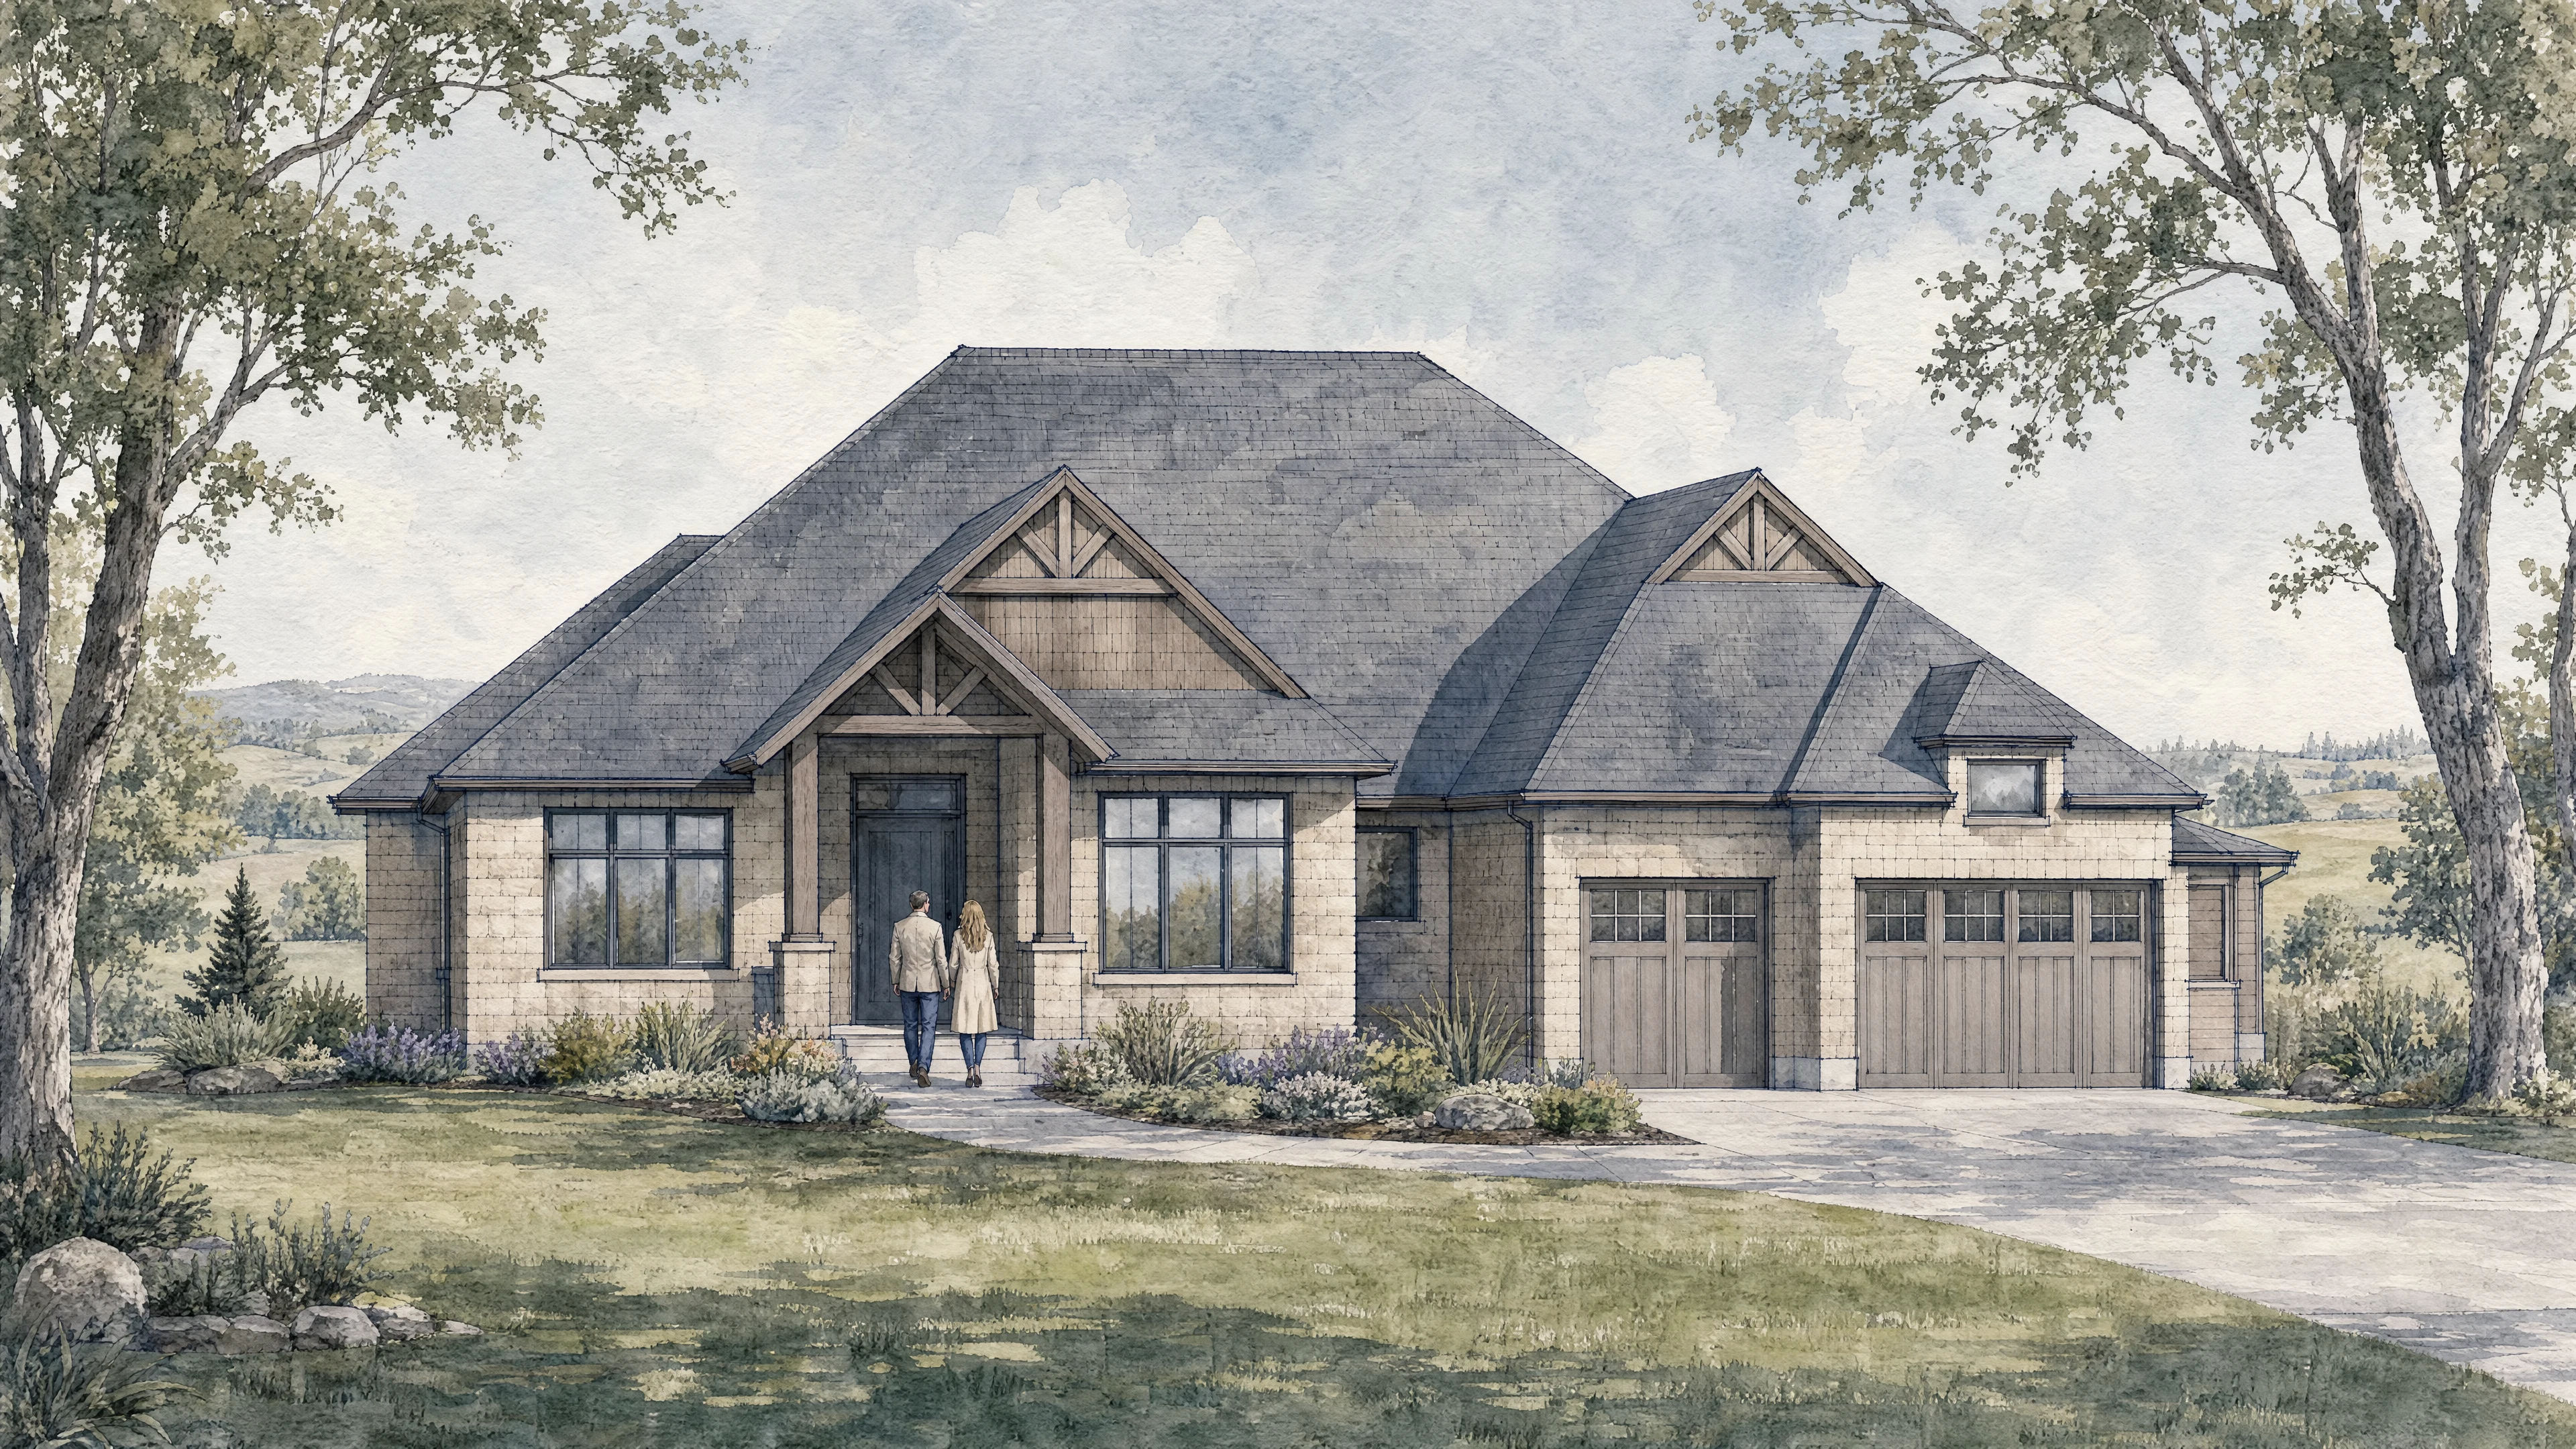
| Silverwood (Bungalow) | Detached | 3 | 2.5 | 2,733 | — | View plan ↗ |
| Kingsbridge (Bungalow) | Detached | 3 | 2.5 | 2,867 | — | View plan ↗ |
| Kingsbridge 2 (Bungalow) | Detached | 3 | 2.5 | 2,867 | — | View plan ↗ |
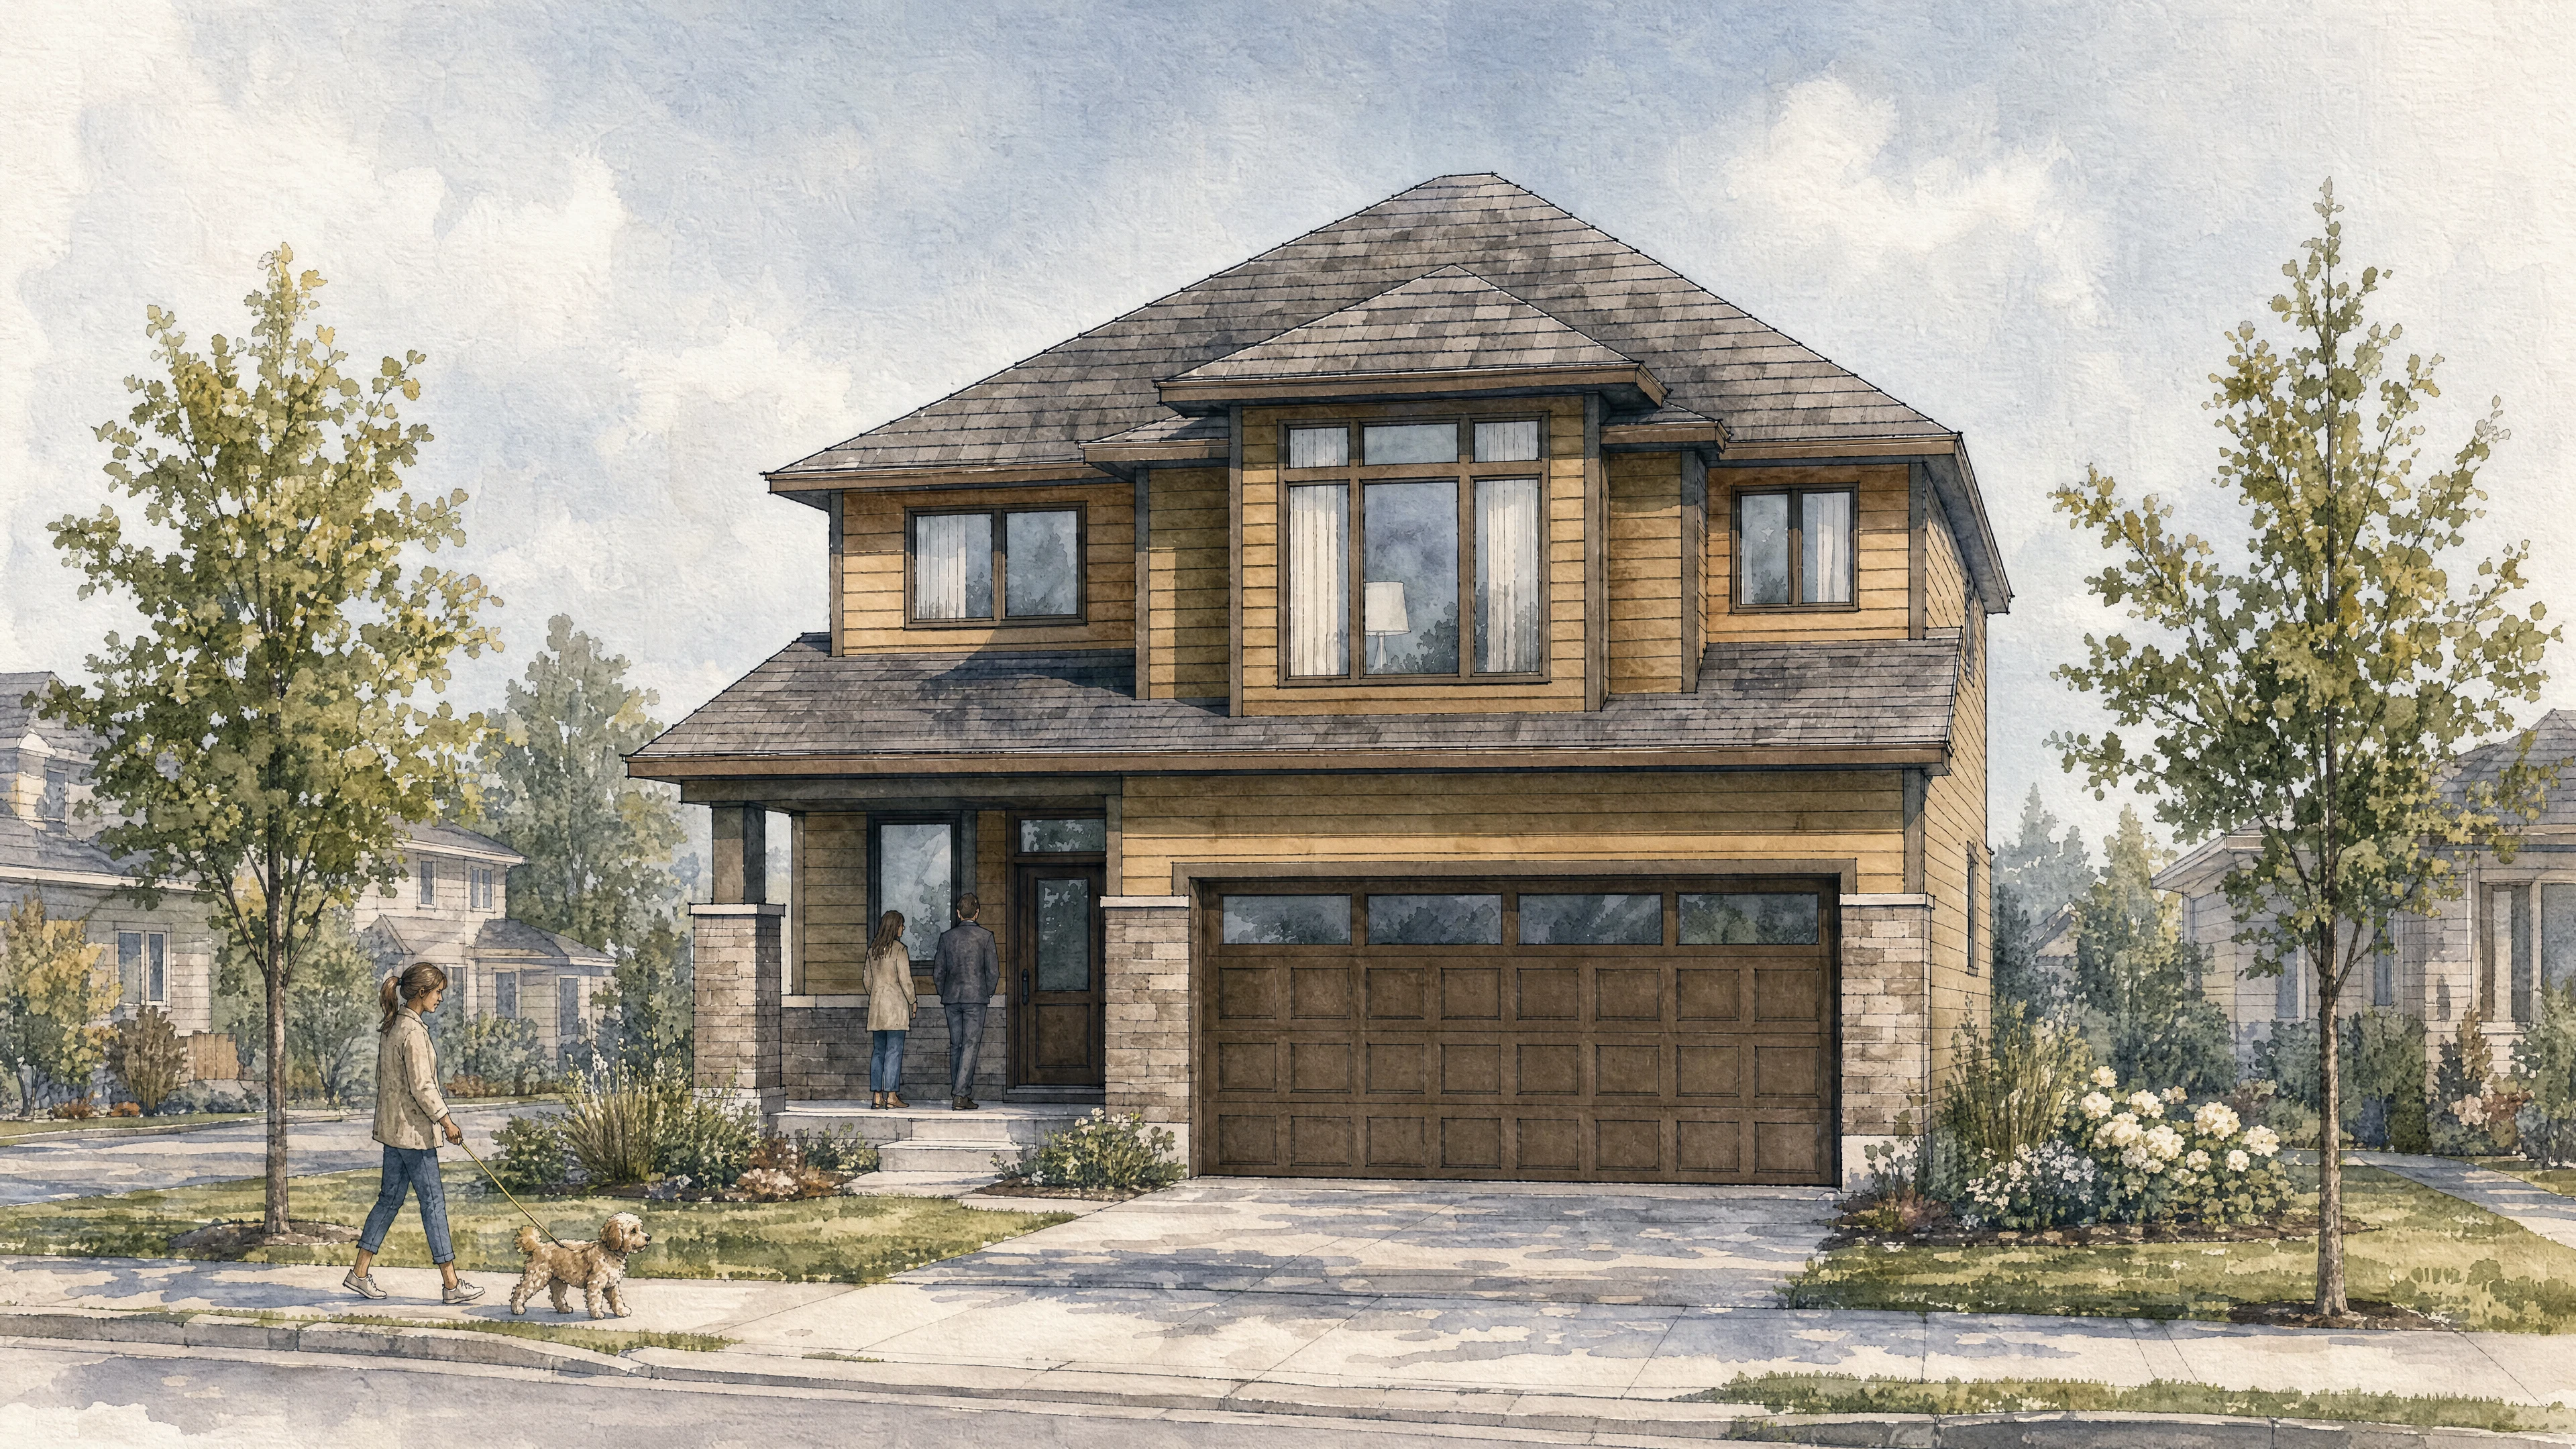
| Courtenay (Two-storey) | Detached | 3 | 2.5 | 2,965 | — | View plan ↗ |
| Glenwood (Bungaloft) | Detached | 4 | 2.5 | 3,045 | — | View plan ↗ |
| Edgemont (Bungalow) | Detached | 3 | 2.5 | 3,175 | — | View plan ↗ |
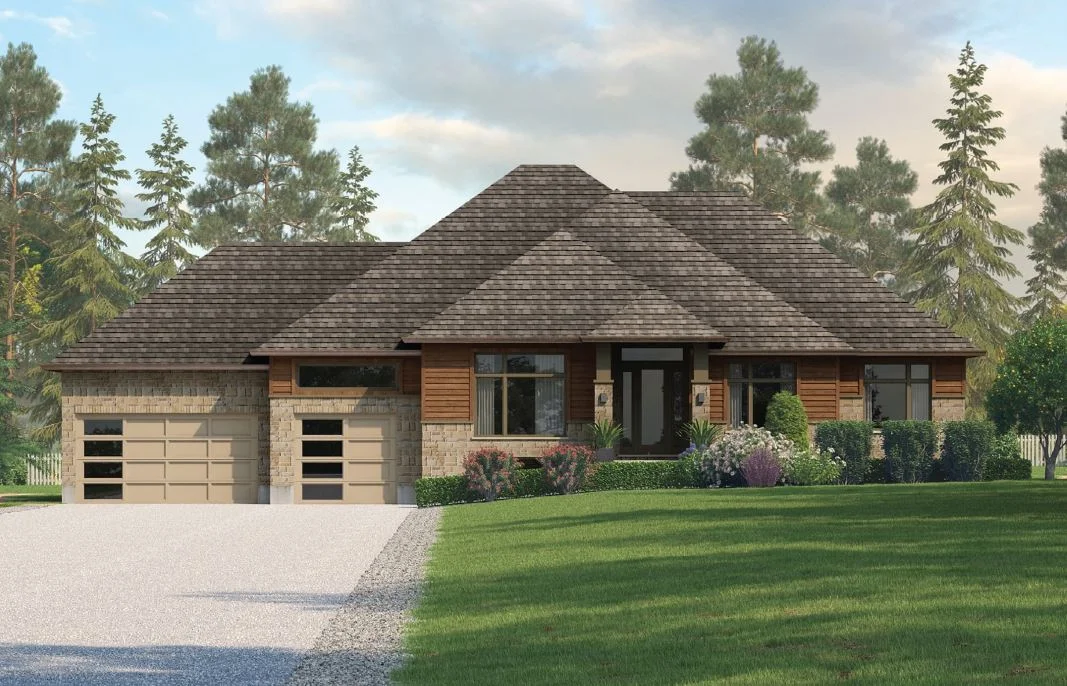
| Rosewood (Bungalow) | Detached | 4 | 3.5 | 3,275 | — | View plan ↗ |
| Acadia (Bungaloft) | Detached | 4 + Loft | 2.5 | 3,499 | — | View plan ↗ |
| Waverley (Two-storey) | Detached | 4 + Loft | 3.5 | 3,683 | — | View plan ↗ |
| Cheltonham (Two-storey) | Detached | 4 | 3.5 | 3,790 | — | View plan ↗ |
Plan names, sizes and starting prices as published by Thomasfield Homes; plans and prices change often. Plans open on the builder’s site.
Pin shows the general area, not the exact site. Open in OpenStreetMap ↗
14 Broughton Street, Erin
Hours vary; book through us and we will confirm before you go.
Last checked 2026-11-04. Prices, incentives and availability change often and are confirmed only by the builder. Information only, not an offer. Images belong to their owners and are shown from the builder’s own site.