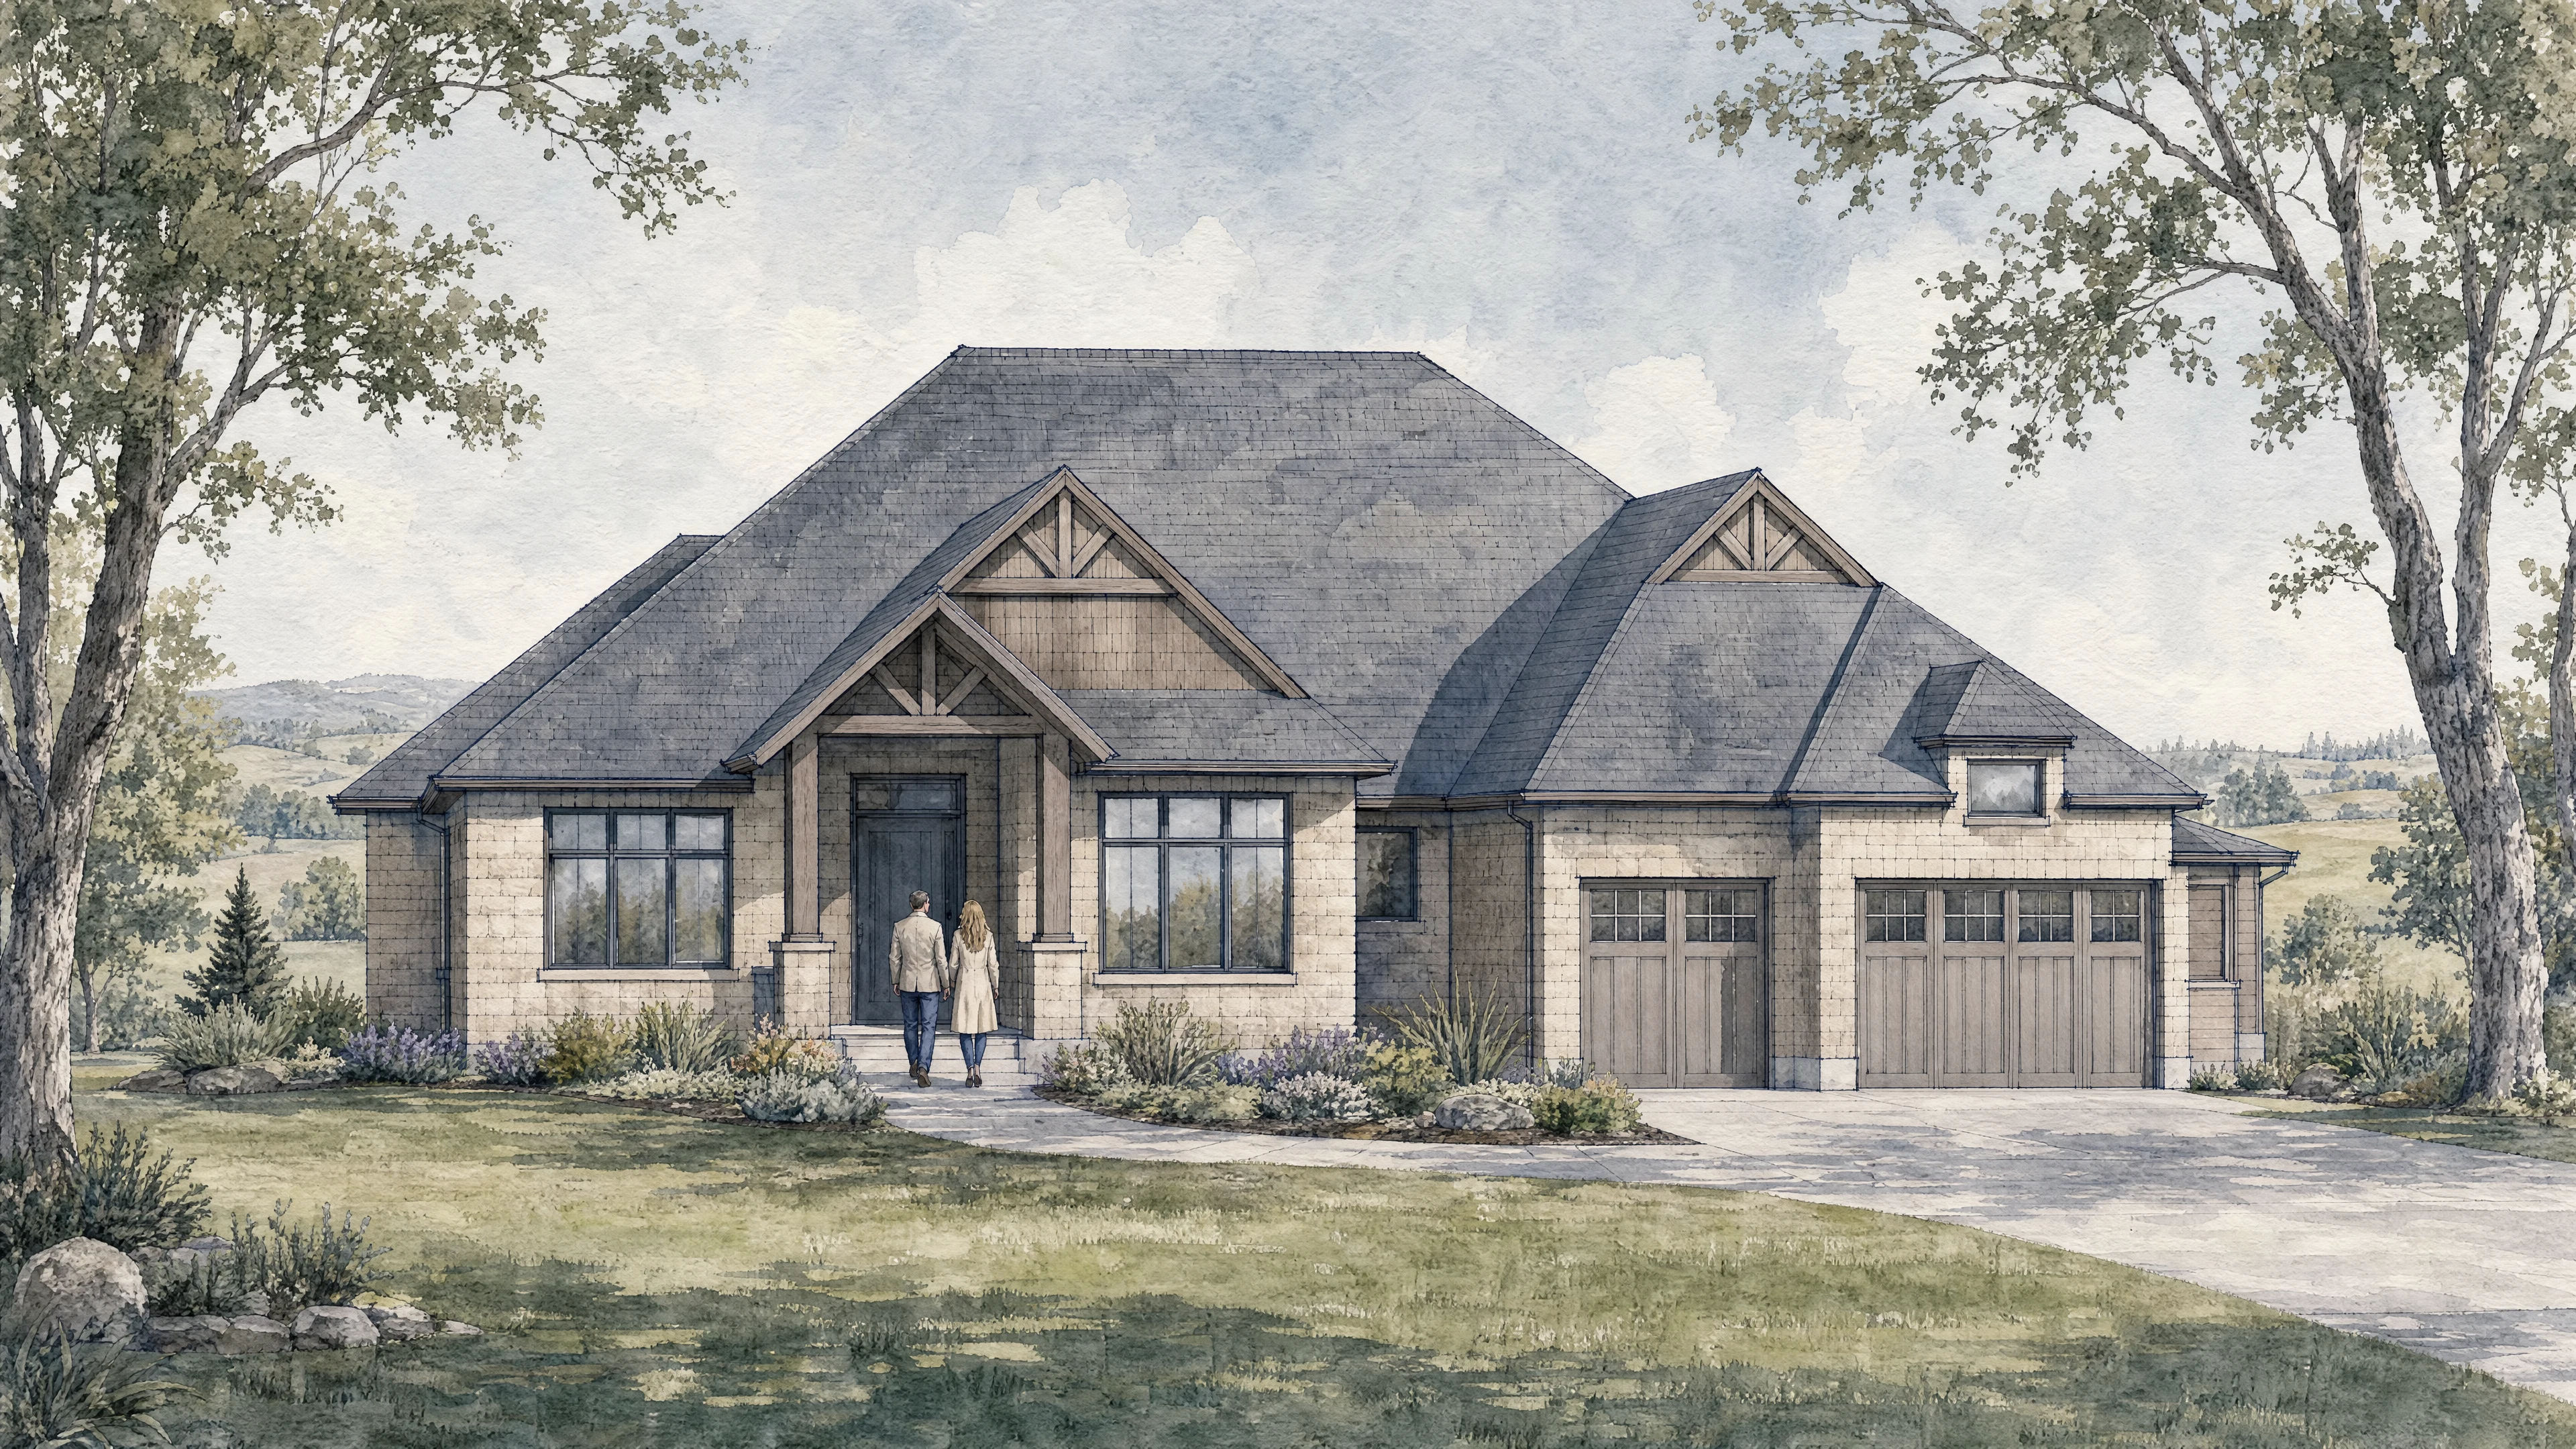
by Cachet Homes
Erin · Wellington · 48 Gibson Drive
| Plan link | ||||||
|---|---|---|---|---|---|---|
| Carberry | Detached | 3 | 2.5 | 1,418 | — | View plan ↗ |
| Osprey | Detached | 3 | 2.5 | 1,616 | — | View plan ↗ |
| Rockside | Detached | 3 | 2.5 | 1,792 | — | View plan ↗ |
| Caledon | Detached | 3 | 2.5 | 1,959 | — | View plan ↗ |
| McGregor | Detached | 4 | 2.5 | 2,180 | — | View plan ↗ |
| Hillsburgh | Detached | 4 | 3.5 | 2,295 | — | View plan ↗ |
| Bruce | Detached | 3 | 2.5 | 1,830 | — | View plan ↗ |
| Elora | Detached | 4 | 2.5 | 2,041 | — | View plan ↗ |
| Woodland | Detached | 4 | 2.5 | 2,160 | — | View plan ↗ |
| Wellington | Detached | 4 | 2.5 | 2,189 | — | View plan ↗ |
| Bennet | Detached | 4 | 3.5 | 2,374 | — | View plan ↗ |
| Coventry | Detached | 4 | 3.5 | 2,511 | — | View plan ↗ |
| Alton | Detached | 4 | 3.5 | 2,551 | — | View plan ↗ |
Plan names, sizes and starting prices as published by Cachet Homes; plans and prices change often. Plans open on the builder’s site.
48 Gibson Drive, Erin
Hours vary; book through us and we will confirm before you go.
Last checked 2026-11-04. Prices, incentives and availability change often and are confirmed only by the builder. Information only, not an offer. Images belong to their owners and are shown from the builder’s own site.