

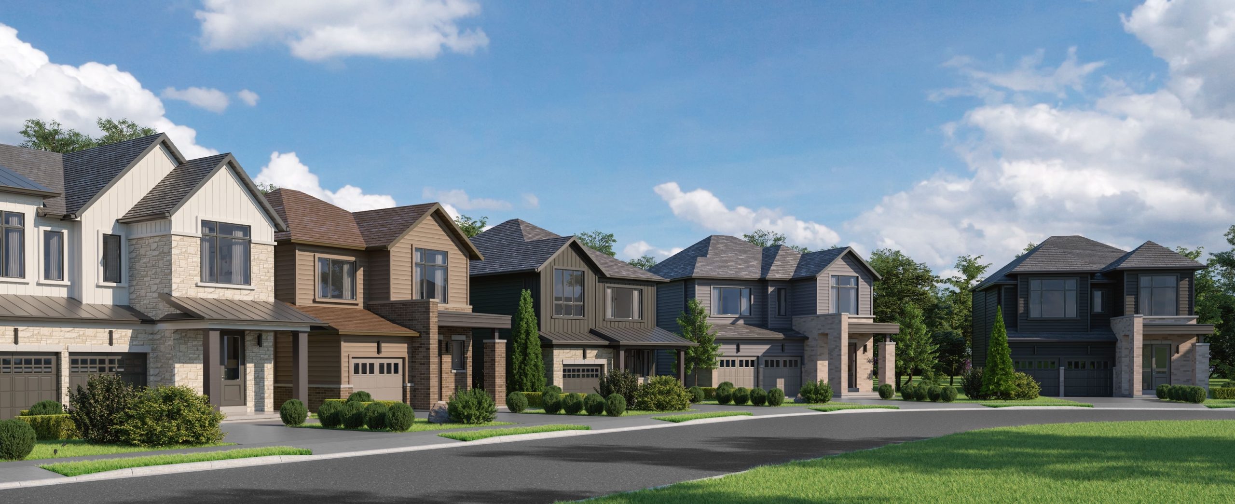
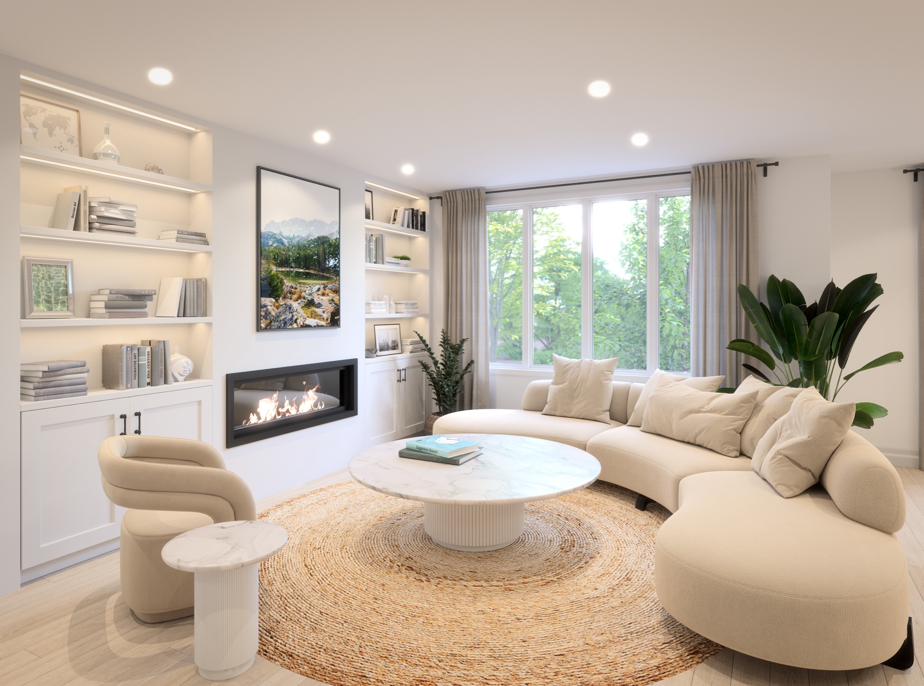
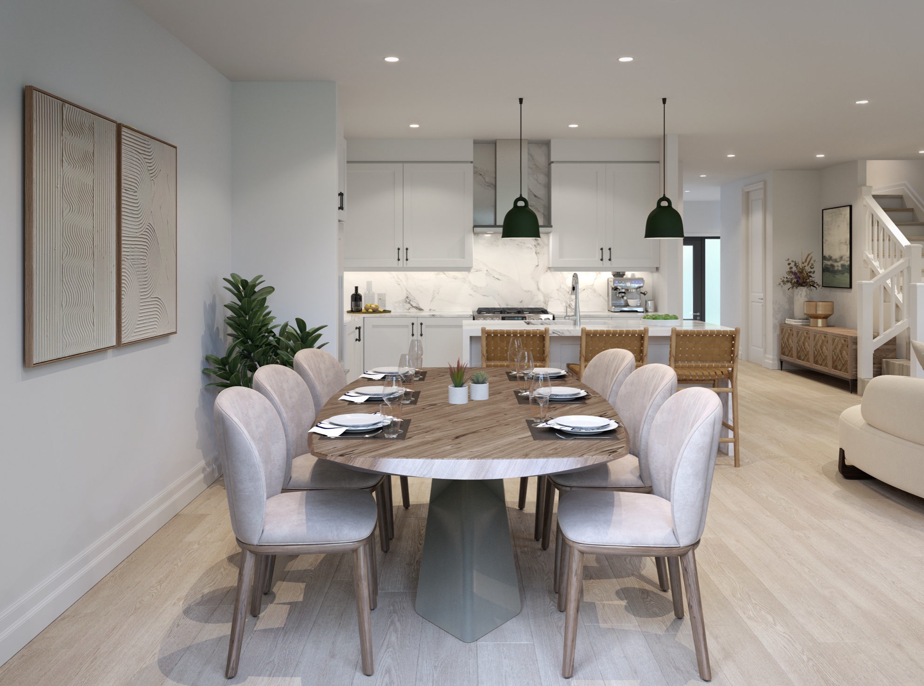
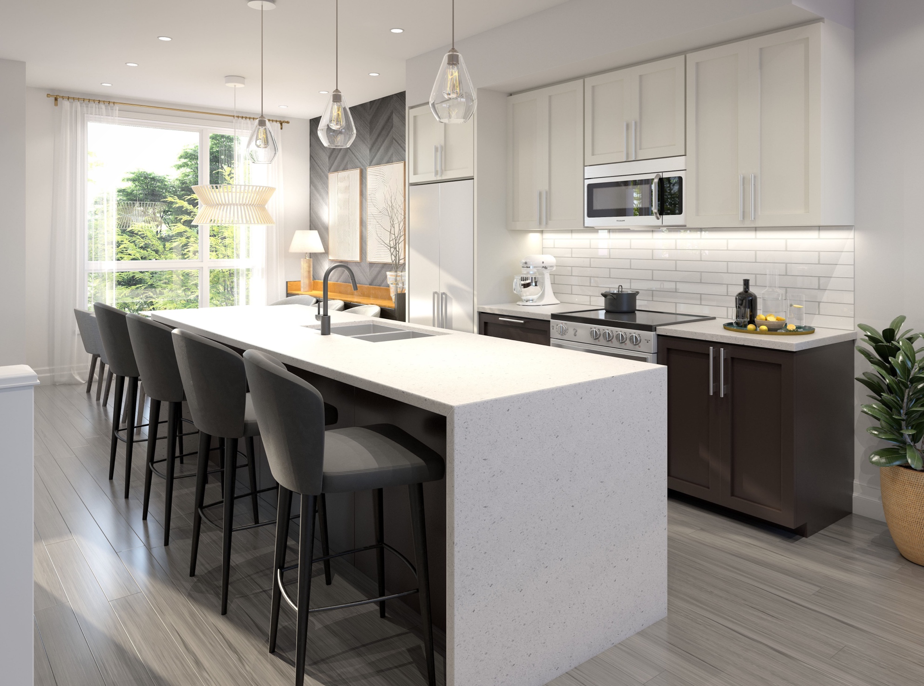
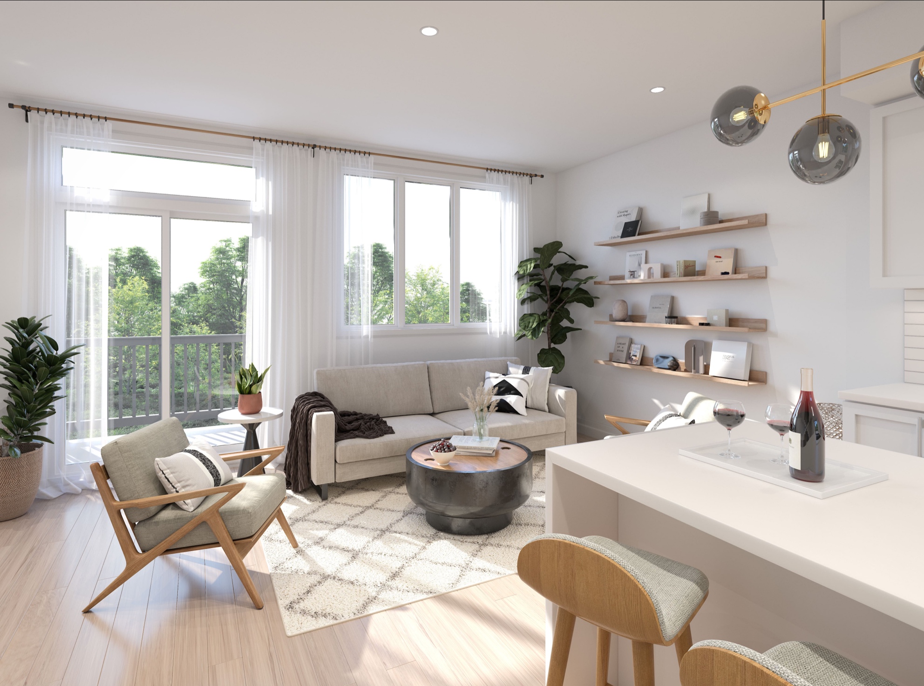
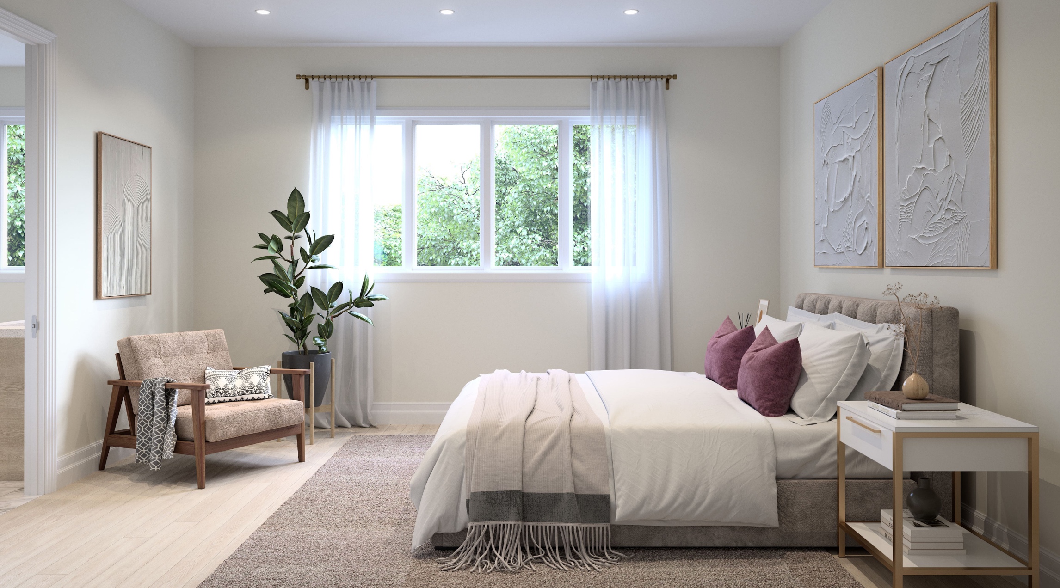
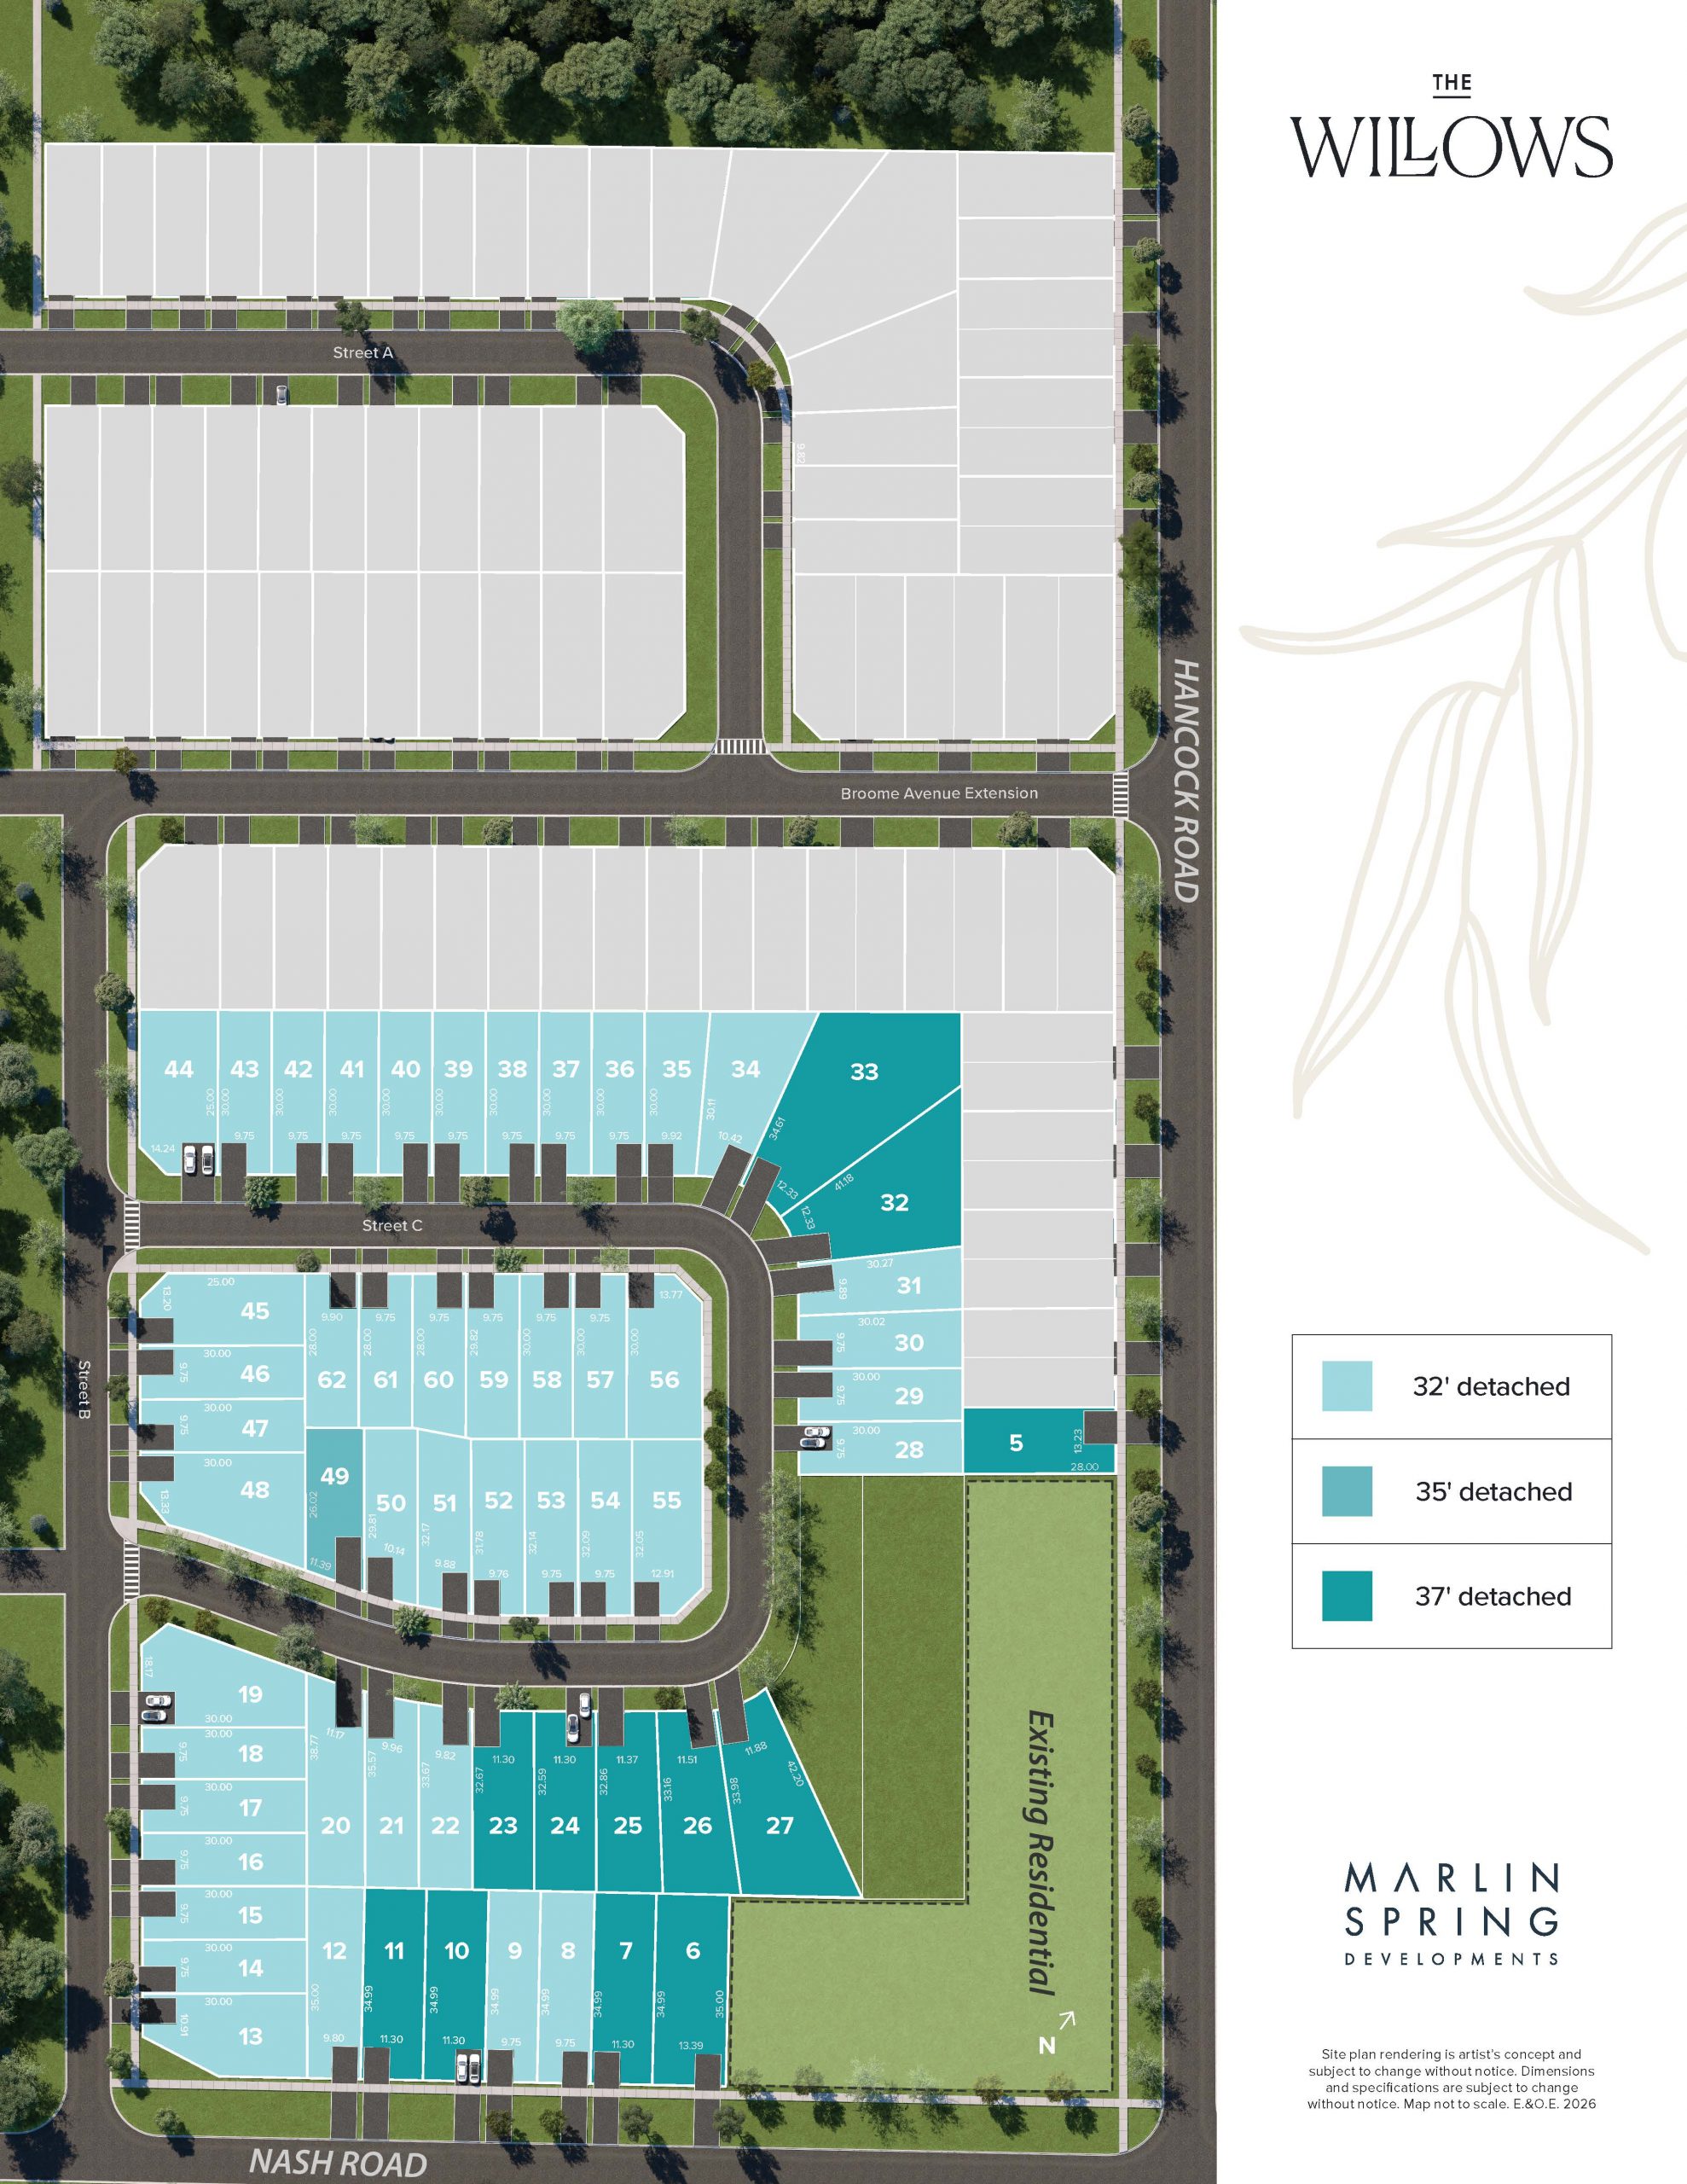
by Marlin Spring
Courtice, Clarington · Durham
| Plan link | ||||||
|---|---|---|---|---|---|---|
| Evergreen | Detached | — | — | 2,132 | — | View plan ↗ |
| Iris | Detached | — | — | 1,723 | — | View plan ↗ |
| Olive | Detached | — | — | 1,923 | — | View plan ↗ |
| Redwood | Detached | — | — | 2,301 | — | View plan ↗ |
| Amber | Detached | — | — | 2,224 | — | View plan ↗ |
| Fern | Detached | — | — | 1,981 | — | View plan ↗ |
| Moss C2 | Semi | — | — | 1,948 | — | View plan ↗ |
| Moss C1 | Semi | — | — | 1,927 | — | View plan ↗ |
| Moss B1 | Semi | — | — | 1,784 | — | View plan ↗ |
| Moss B2 | Semi | — | — | 1,779 | — | View plan ↗ |
| Poppy A | Townhome | — | — | 1,448 | — | View plan ↗ |
| Moss A1 | Semi | — | — | 1,812 | — | View plan ↗ |
| Moss A2 | Semi | — | — | 1,821 | — | View plan ↗ |
| Meadow B | Townhome | — | — | 1,708 | — | View plan ↗ |
| Lily B | Townhome | — | — | 1,629 | — | View plan ↗ |
| Luna A Exp. End | Townhome | — | — | 1,586 | — | View plan ↗ |
| Dawn B End | Townhome | — | — | 1,739 | — | View plan ↗ |
| Dawn B Exp. End | Townhome | — | — | 1,766 | — | View plan ↗ |
| Brook | Detached | — | — | 2,375 | — | View plan ↗ |
| Grove B | Detached | — | — | 2,125 | — | View plan ↗ |
| Luna A End | Townhome | — | — | 1,574 | — | View plan ↗ |
| Ridge | Detached | — | — | 1,877 | — | View plan ↗ |
| Rosemary | Detached bungalow | — | — | 1,194 | — | View plan ↗ |
| Glade 1 | Semi bungalow | — | — | 1,553 | — | View plan ↗ |
| Glade 2 | Semi bungalow | — | — | 1,553 | — | View plan ↗ |
| Olive | Detached (secondary suite) | — | — | 2,574 | — | View plan ↗ |
| Fern | Detached (secondary suite) | — | — | 2,722 | — | View plan ↗ |
Plan names, sizes and starting prices as published by Marlin Spring; plans and prices change often. Plans open on the builder’s site.
Pin shows the general area, not the exact site. Open in OpenStreetMap ↗
Last checked 2026-11-04. Prices, incentives and availability change often and are confirmed only by the builder. Information only, not an offer. Images belong to their owners and are shown from the builder’s own site.