


905-940-2222Client login
Markham · York Region · Durham · Toronto
Street View near Westbend Residences
Google Street View · area near the site
Move-in ready

Westbend Residences

by Mattamy Homes

Bloor West / High Park, Toronto · Toronto · 1660 Bloor St W

From $377,175Published by the builder, seen 2026-11-02. Prices change often.
Home types
Condo
Price
From $377,175
Occupancy
Quick move-in suites ready now
Sizes
439–584 sq ft
Units / storeys
174 homes · 13 storeys

Highlights

  • Steps from High Park
  • Minutes to Keele subway and Bloor GO/UP Express

Details

Suites and models
Studio and 1-bedroom
Note
Starting price is a quick move-in suite as listed by Mattamy; other plans 'inquire for pricing'.

Amenities

  • Co-working space
  • Fitness centre
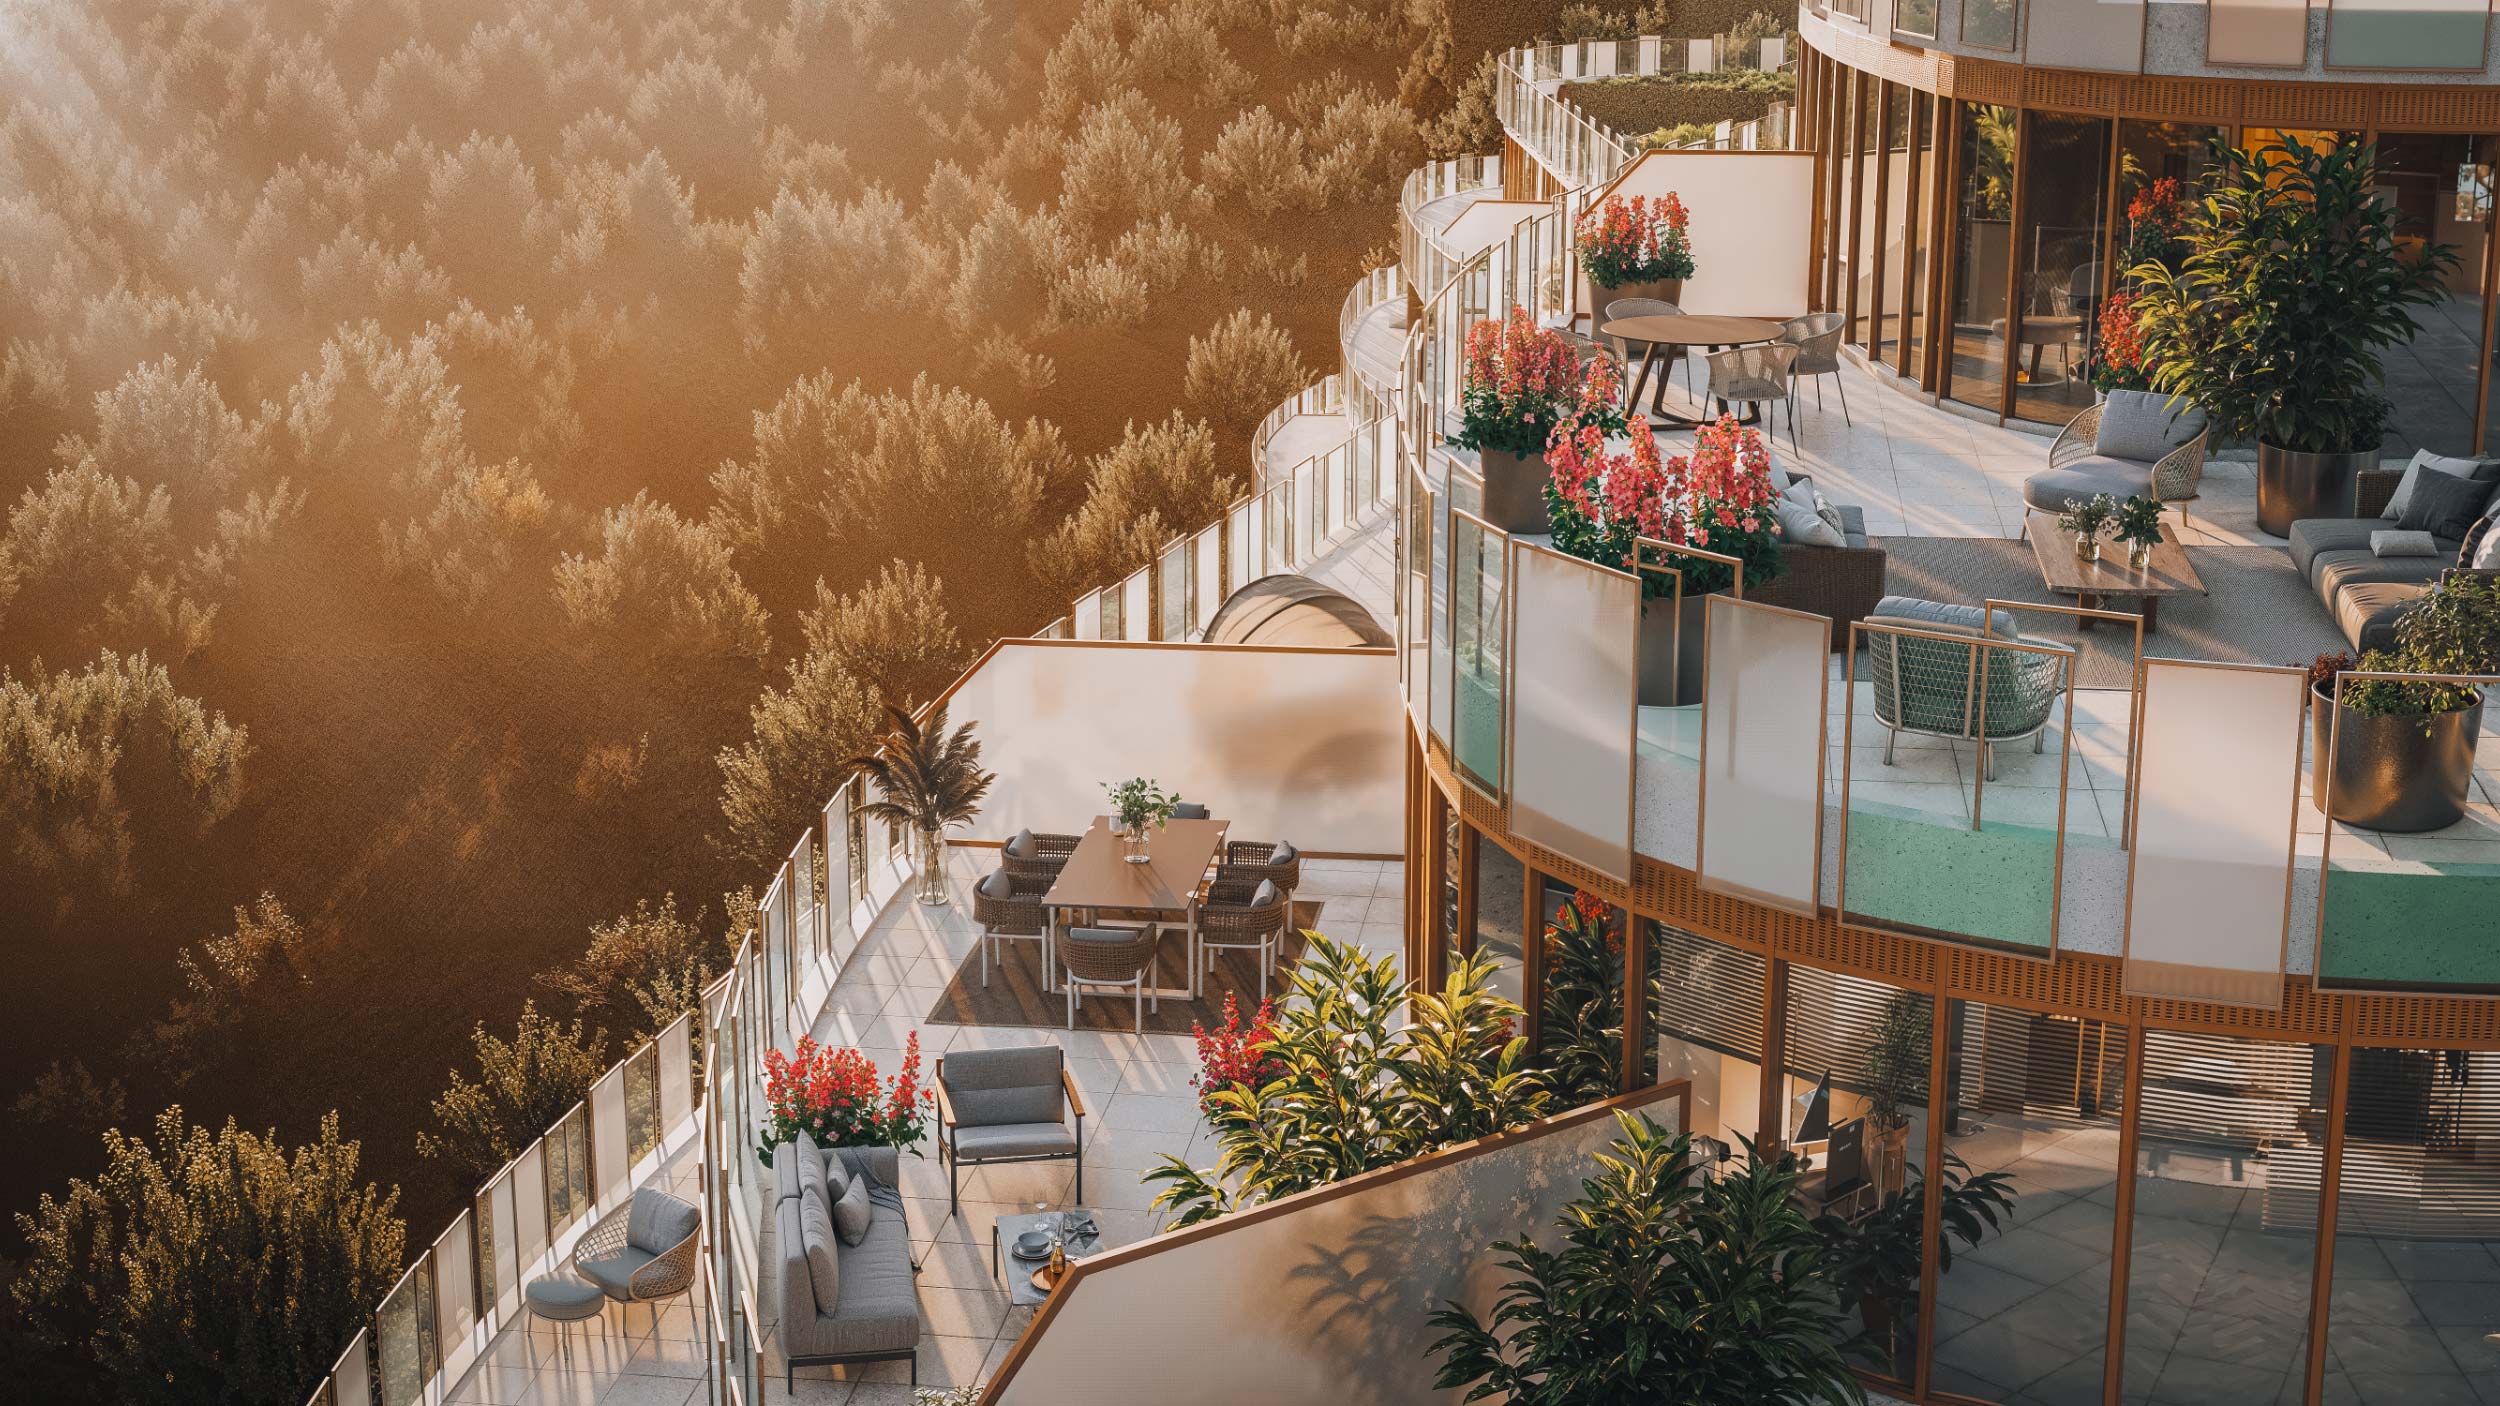
  • Rooftop lounge
  • Meditation deck

Floor plans

Floor plans published by Mattamy Homes. Select a column heading to sort.
Plan link
ST0BStudioStudio1439—View plan ↗
1BdjCondominium12584—View plan ↗

Plan names, sizes and starting prices as published by Mattamy Homes; plans and prices change often. Plans open on the builder’s site.

Location

Open in OpenStreetMap ↗

From the builder

Sources and last checked

Last checked 2026-11-03. Prices, incentives and availability change often and are confirmed only by the builder. Information only, not an offer. Images belong to their owners and are shown from the builder’s own site.

More in Toronto

See all ›
Street View near 133 John St
Google Street View · area near the site
RegisteringCondo

133 John St

Tridel

Entertainment District (Downtown), Toronto · Toronto

Prices on registration

Occupancy: ask us

Street View near 3100 Bloor
Google Street View · area near the site
RegisteringCondo

3100 Bloor

Tridel

The Kingsway (Etobicoke), Toronto · Toronto

Prices on registration

Occupancy: ask us

Street View near Birchley Park
Google Street View · area near the site
Under constructionCondoTownhome

Birchley Park

Diamond Kilmer Developments

Oakridge / Birch Cliff (Scarborough), Toronto · Toronto

Prices on registration

Occupancy: ask us

Street View near BLVD. Q
Google Street View · area near the site
Now sellingCondo

BLVD. Q

Mattamy Homes

The Queensway (Etobicoke), Toronto · Toronto

Prices on registration

Occupancy: ask us · Floor plans

More by Mattamy Homes

See all ›
Street View near Springwater
Google Street View · area near the site
Now sellingTownhomeDetached

Springwater

Mattamy Homes

Victoria Square, Markham · York

From $872,558

Occupancy: ask us · Floor plans

Street View near Seaton Whitevale
Google Street View · area near the site
Now sellingTownhomeDetached

Seaton Whitevale

Mattamy Homes

Seaton, Pickering · Durham

From $700,876

Occupancy: Quick move-ins listed from ready now to March 2027 · Floor plans

Street View near Ashburn Hills
Google Street View · area near the site
Now sellingTownhomeDetached

Ashburn Hills

Mattamy Homes

Brooklin, Whitby · Durham

From $696,451

Occupancy: ask us · Floor plans

Map of the area around Mount Pleasant West
Map © OpenStreetMap contributors · approximate area
Coming soonTownhomeDetached

Mount Pleasant West

Mattamy Homes

Brampton · Peel

Prices on registration

Occupancy: ask us

Map of the area around The Nine
Map © OpenStreetMap contributors · approximate area
Now sellingTownhomeDetached

The Nine

Mattamy Homes

Ninth Line corridor, Mississauga · Peel

From $684,947

Occupancy: ask us

Street View near Martha James Condominiums
Google Street View · area near the site
Under constructionCondo

Martha James Condominiums

Mattamy Homes

Downtown Burlington, Burlington · Halton

Prices on registration

Occupancy: ask us · Floor plans

Street View near Arbourview
Google Street View · area near the site
Coming soonTownhomeDetached

Arbourview

Mattamy Homes

Georgetown, Halton Hills · Halton

Prices on registration

Occupancy: ask us

Map of the area around Hawthorne East Village
Map © OpenStreetMap contributors · approximate area
Now sellingTownhomeDetached

Hawthorne East Village

Mattamy Homes

Milton · Halton

From $658,398

Occupancy: Quick move-ins ready now to March 2027 · Floor plans