

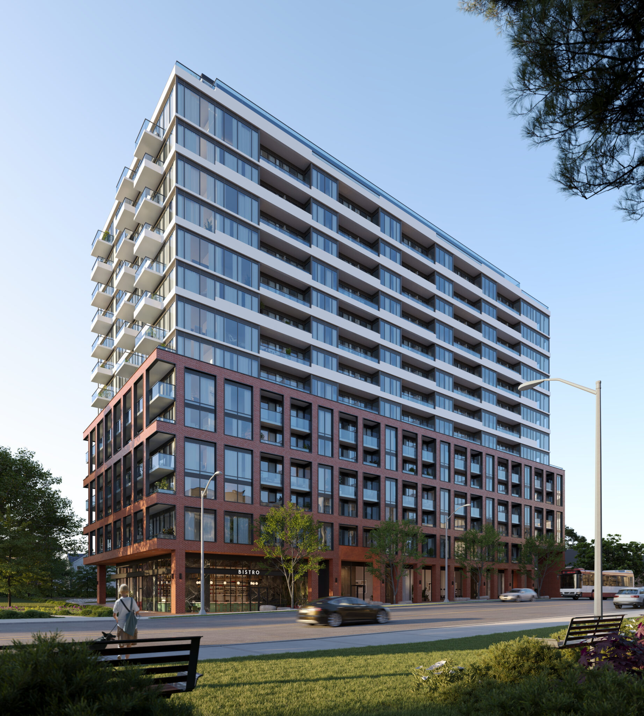
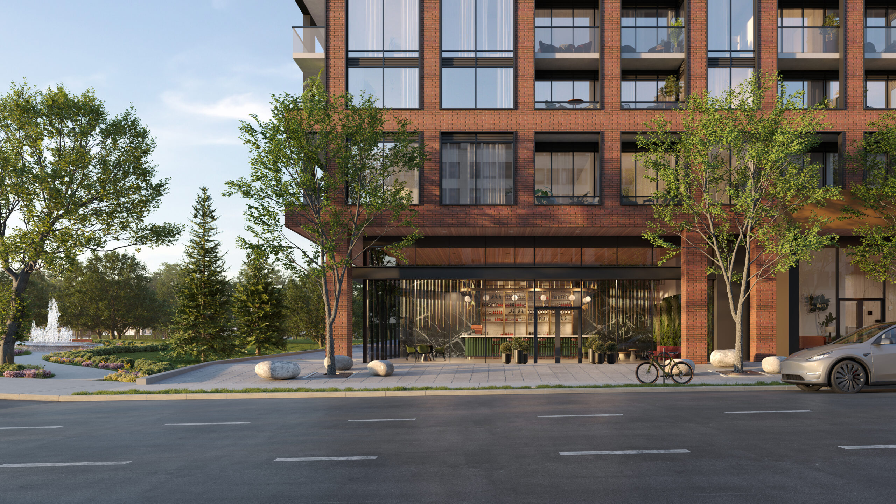
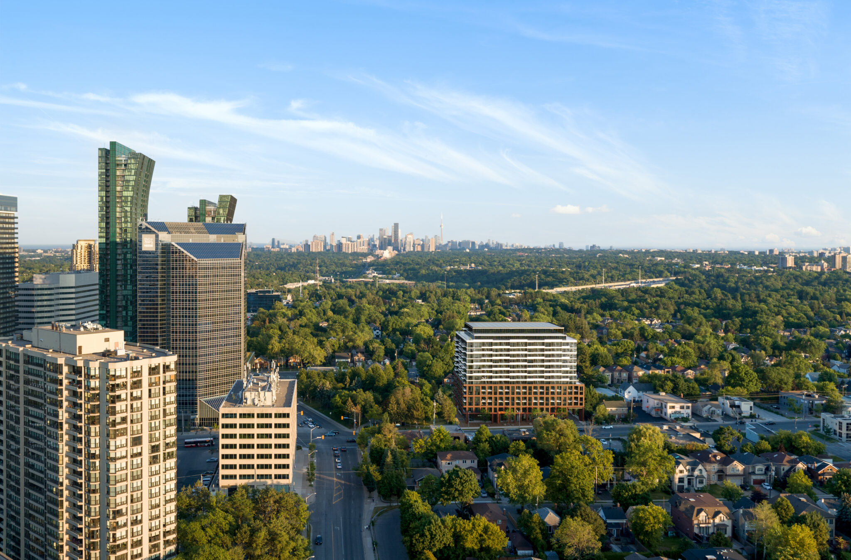
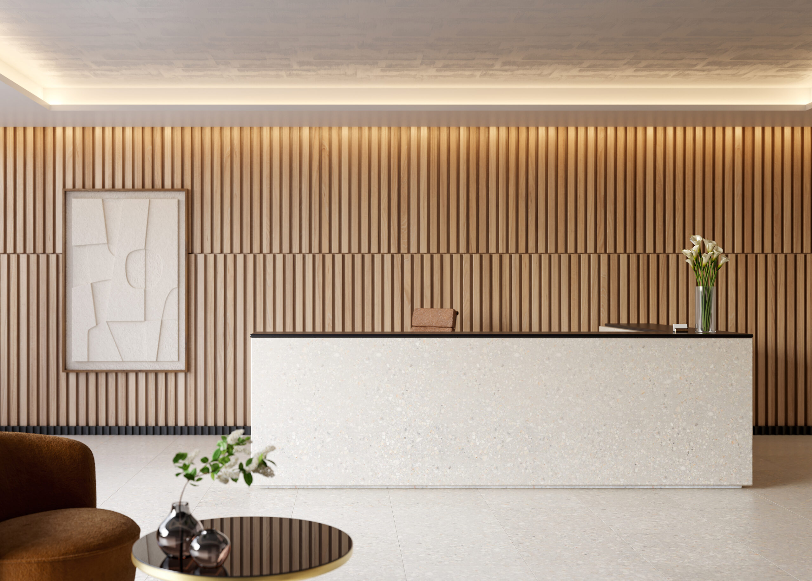

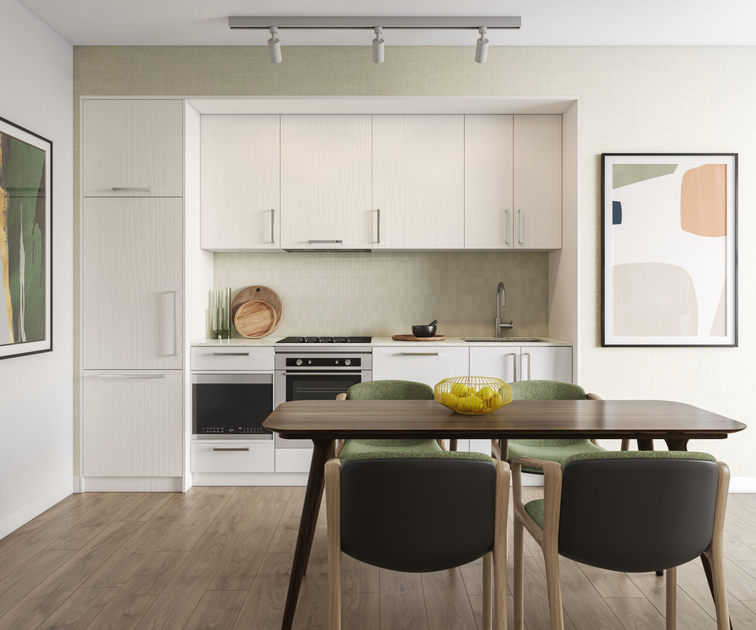

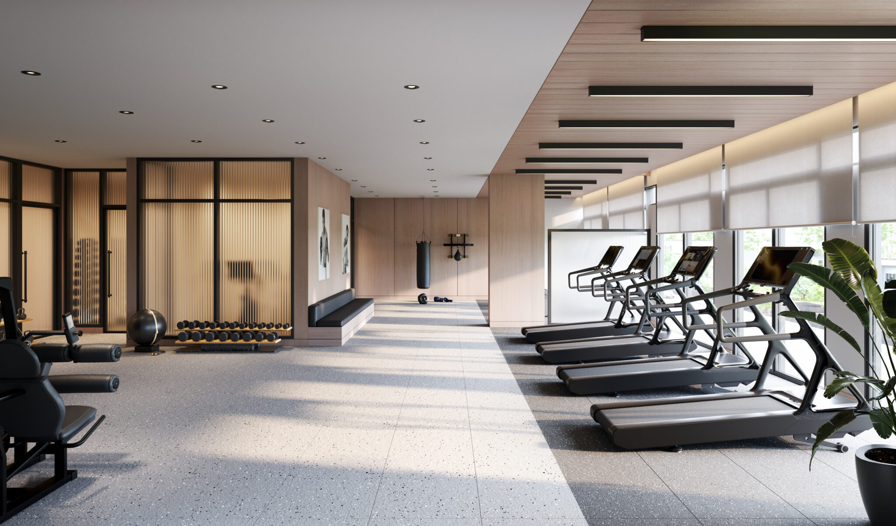
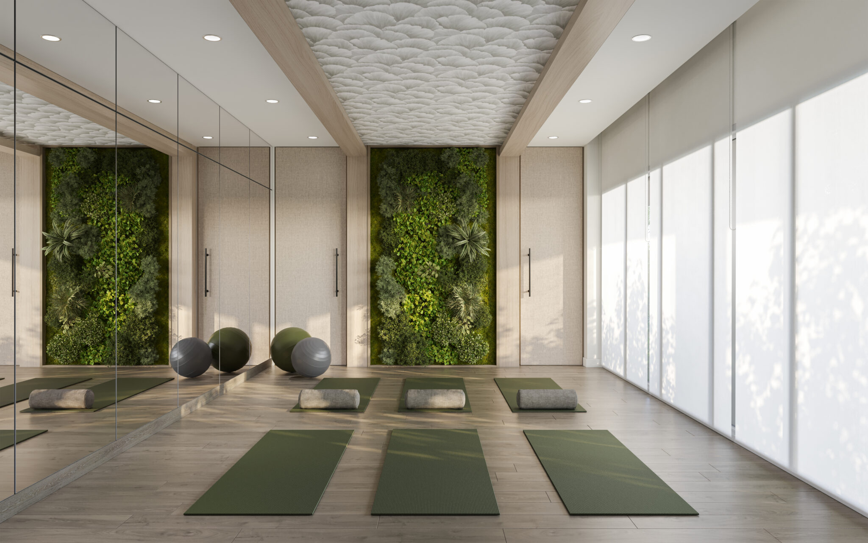
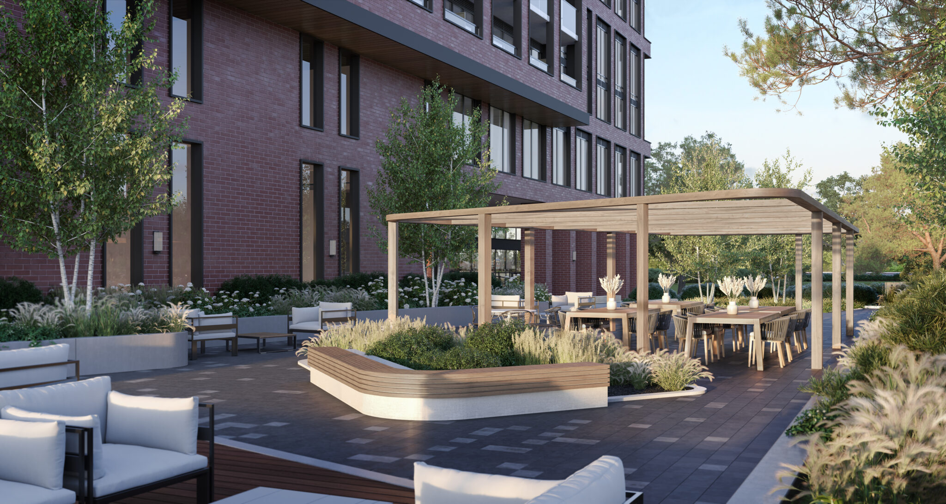
by Fieldgate Urban & Westdale Properties
Yonge & Sheppard (North York), Toronto · Toronto · 53 Sheppard Ave W
| Plan link | ||||||
|---|---|---|---|---|---|---|
| A1 | Condominium | Studio | 1 | 396 | — | View plan ↗ |
| A2 | Condominium | Studio | 1 | 370 | — | View plan ↗ |
| A3 | Condominium | Studio | 1 | 374 | — | View plan ↗ |
| B1 | Condominium | 1 | 1 | 465 | — | View plan ↗ |
| B10-T | Condominium | 1 | 1 | 696 | — | View plan ↗ |
| B11 | Condominium | 1 | 1 | 505 | — | View plan ↗ |
| B12 | Condominium | 1 + Den | 1 | 544 | — | View plan ↗ |
| B13 | Condominium | 1 | 1 | 542 | — | View plan ↗ |
| B15 | Condominium | 1 | 1 | 567 | — | View plan ↗ |
| B16 | Condominium | 1 | 1 | 523 | — | View plan ↗ |
| B2 | Condominium | 1 | 1 | 488 | — | View plan ↗ |
| B3 | Condominium | 1 | 1 | 477 | — | View plan ↗ |
| B5 | Condominium | 1 | 1 | 448 | — | View plan ↗ |
| B6 | Condominium | 1 | 1 | 450 | — | View plan ↗ |
| B8 | Condominium | 1 | 1 | 497 | — | View plan ↗ |
| C2 | Condominium | 1 + Den | 1 | 527 | — | View plan ↗ |
| C3 | Condominium | 1 + Den | 1 | 547 | — | View plan ↗ |
| C8 | Condominium | 1 + Den | 1 | 571 | — | View plan ↗ |
| C9 | Condominium | 1 + Den | 1 | 591 | — | View plan ↗ |
| E1 | Condominium | 2 | 2 | 650 | — | View plan ↗ |
| E10-T | Condominium | 2 + Den | 2 | 1,040 | — | View plan ↗ |
| E11 | Condominium | 2 | 2 | 678 | — | View plan ↗ |
| E12 | Condominium | 2 + Den | 2 | 860 | — | View plan ↗ |
| E2 | Condominium | 2 | 2 | 673 | — | View plan ↗ |
| E3 | Condominium | 2 | 2 | 674 | — | View plan ↗ |
| G2 | Condominium | 3 | 2 | 864 | — | View plan ↗ |
| G2-T | Condominium | 3 | 2 | 1,318 | — | View plan ↗ |
| G3-T | Condominium | 3 | 2 | 1,096 | — | View plan ↗ |
| G4-T | Condominium | 3 | 2 | 1,117 | — | View plan ↗ |
| G6-T | Condominium | 3 | 2 | 1,884 | — | View plan ↗ |
| G7-T | Condominium | 3 | 2 | 2,025 | — | View plan ↗ |
| G8 | Condominium | 3 | 2 | 1,179 | — | View plan ↗ |
| G8-T | Condominium | 3 | 2 | 1,813 | — | View plan ↗ |
Plan names, sizes and starting prices as published by Fieldgate Urban & Westdale Properties; plans and prices change often. Plans open on the builder’s site.
Last checked 2026-11-04. Prices, incentives and availability change often and are confirmed only by the builder. Information only, not an offer. Images belong to their owners and are shown from the builder’s own site.

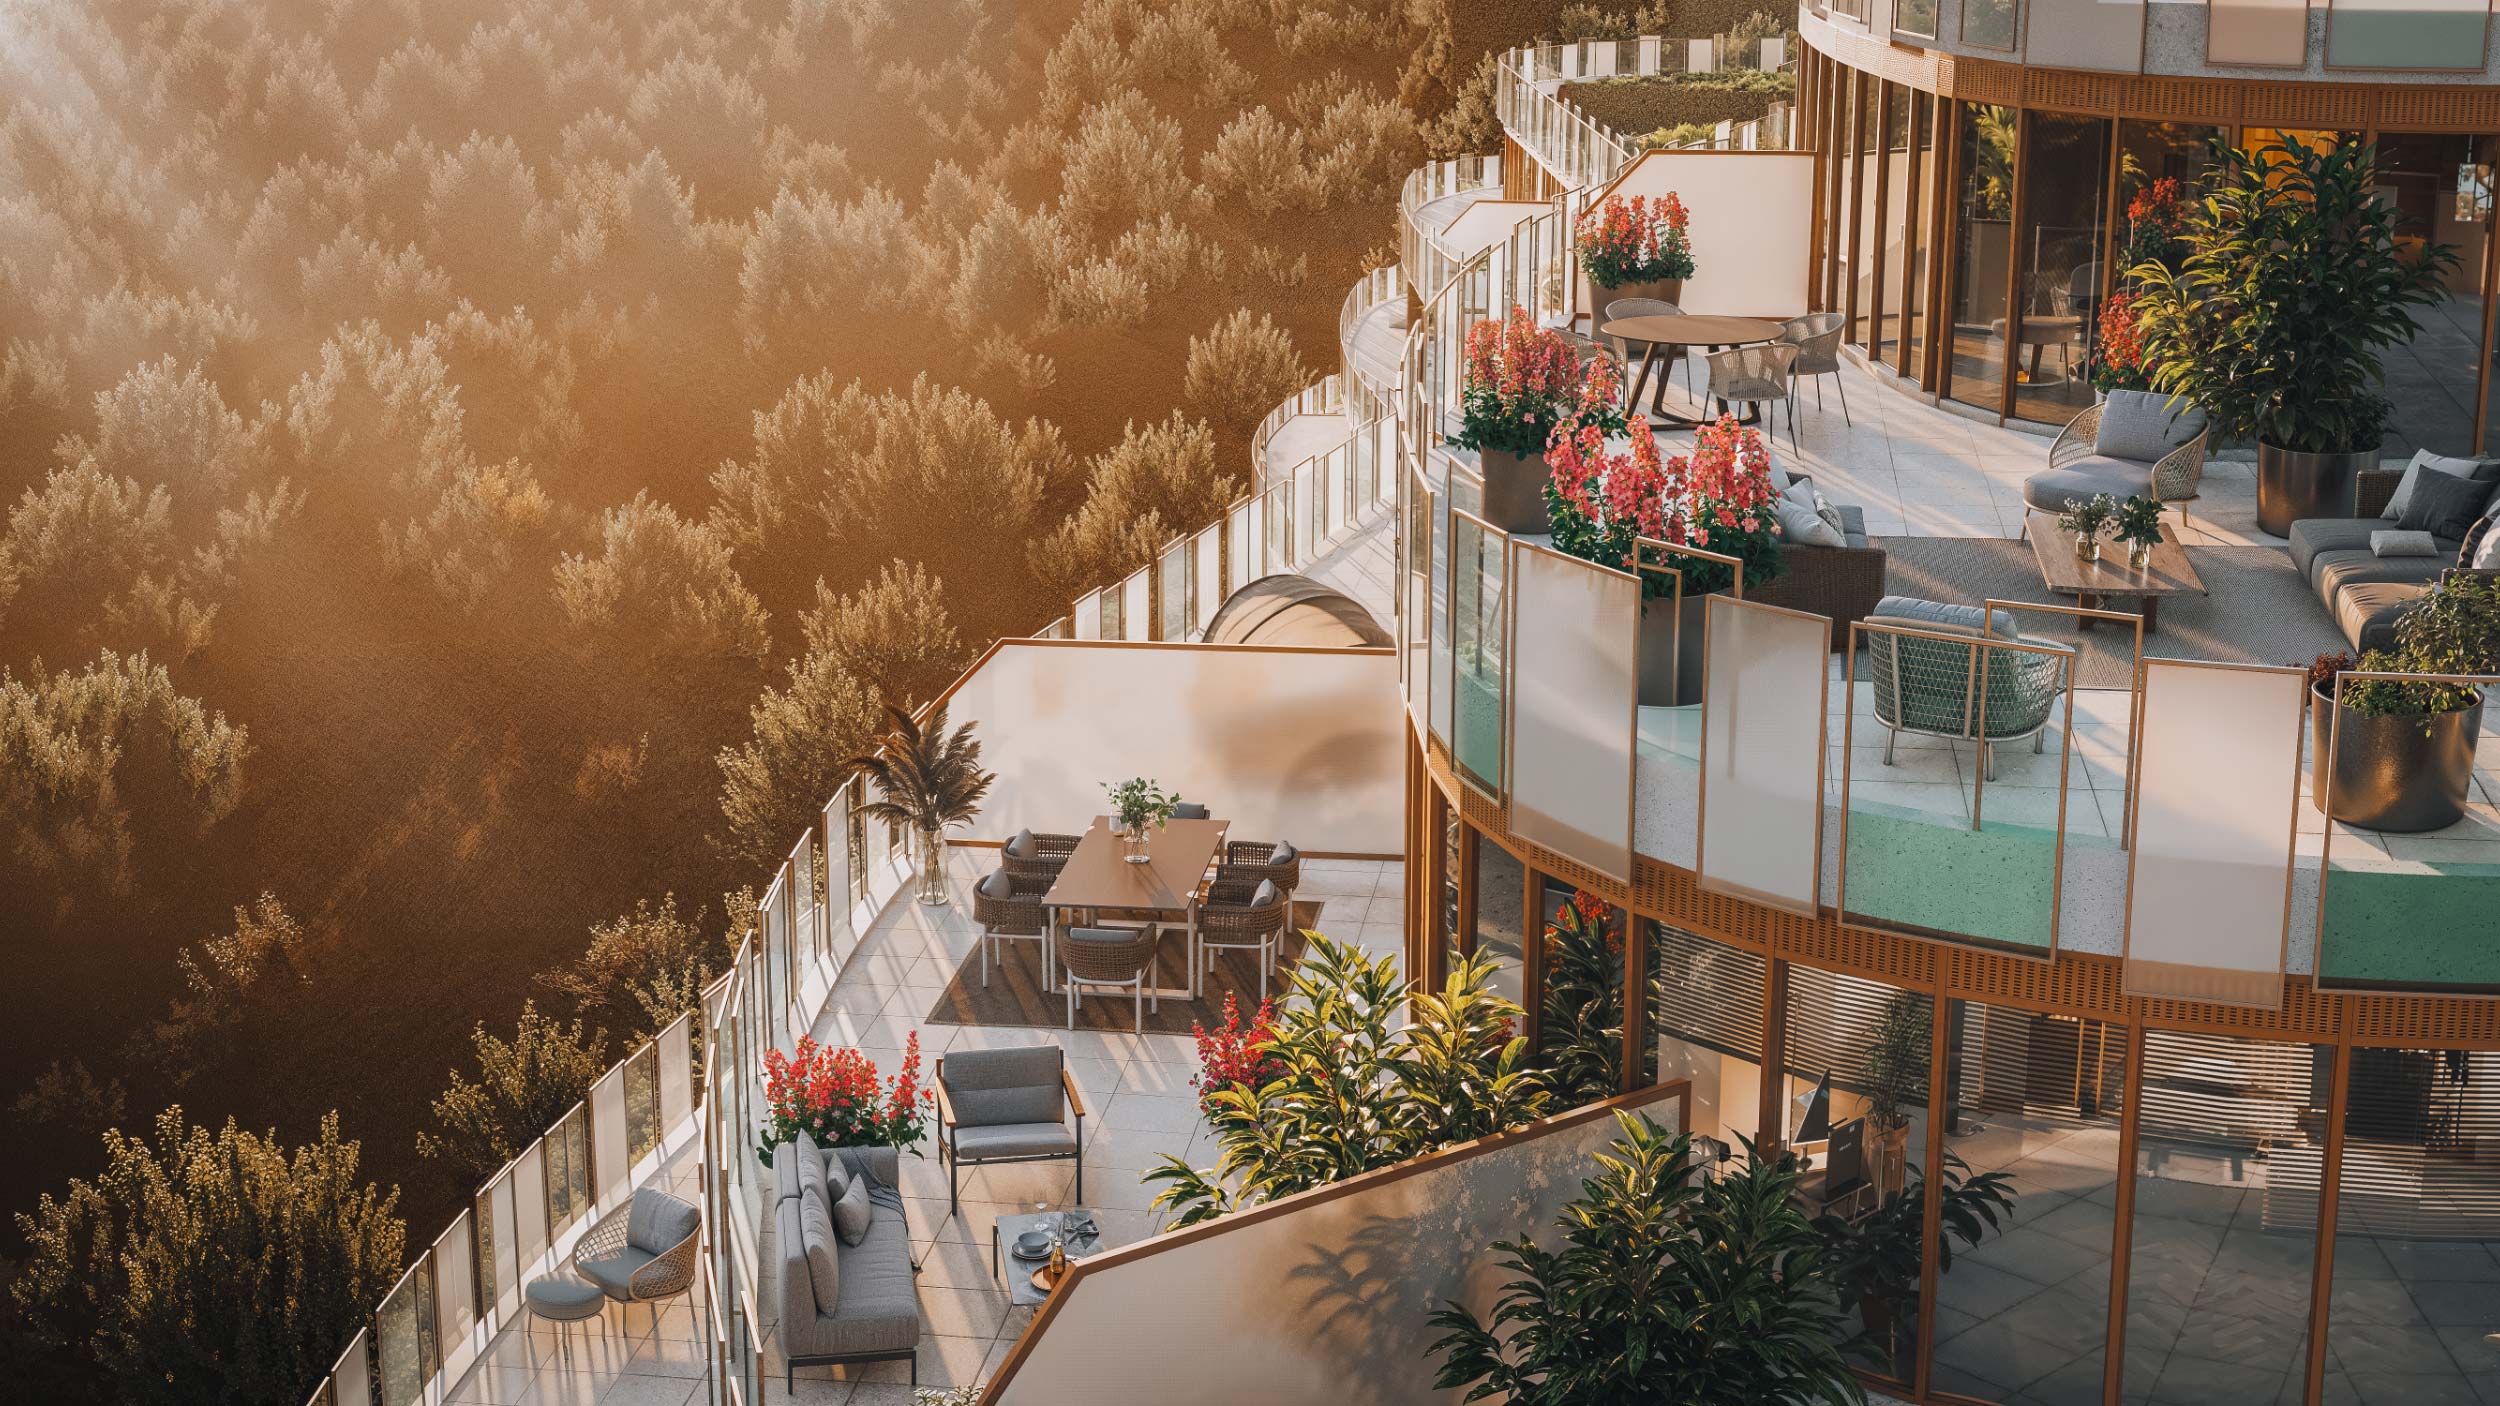
Diamond Kilmer Developments
Oakridge / Birch Cliff (Scarborough), Toronto · Toronto
Prices on registration
