


905-940-2222Client login
Markham · York Region · Durham · Toronto
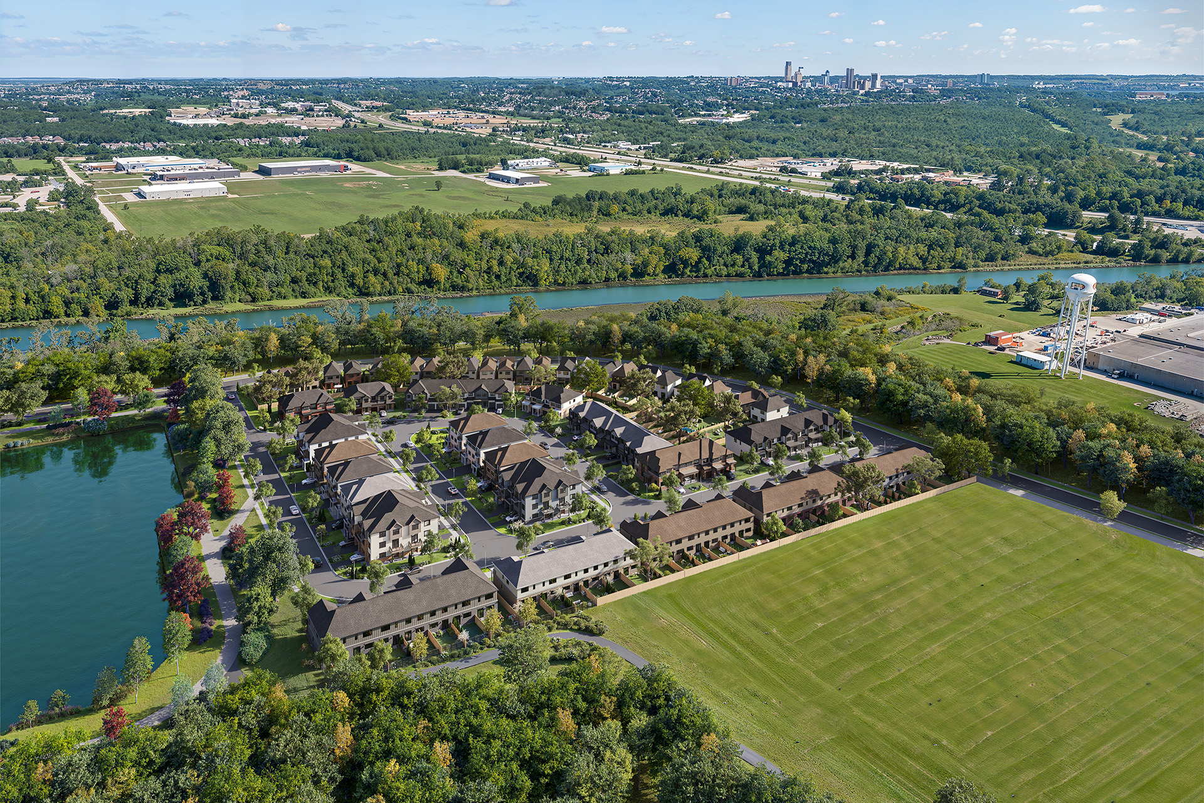
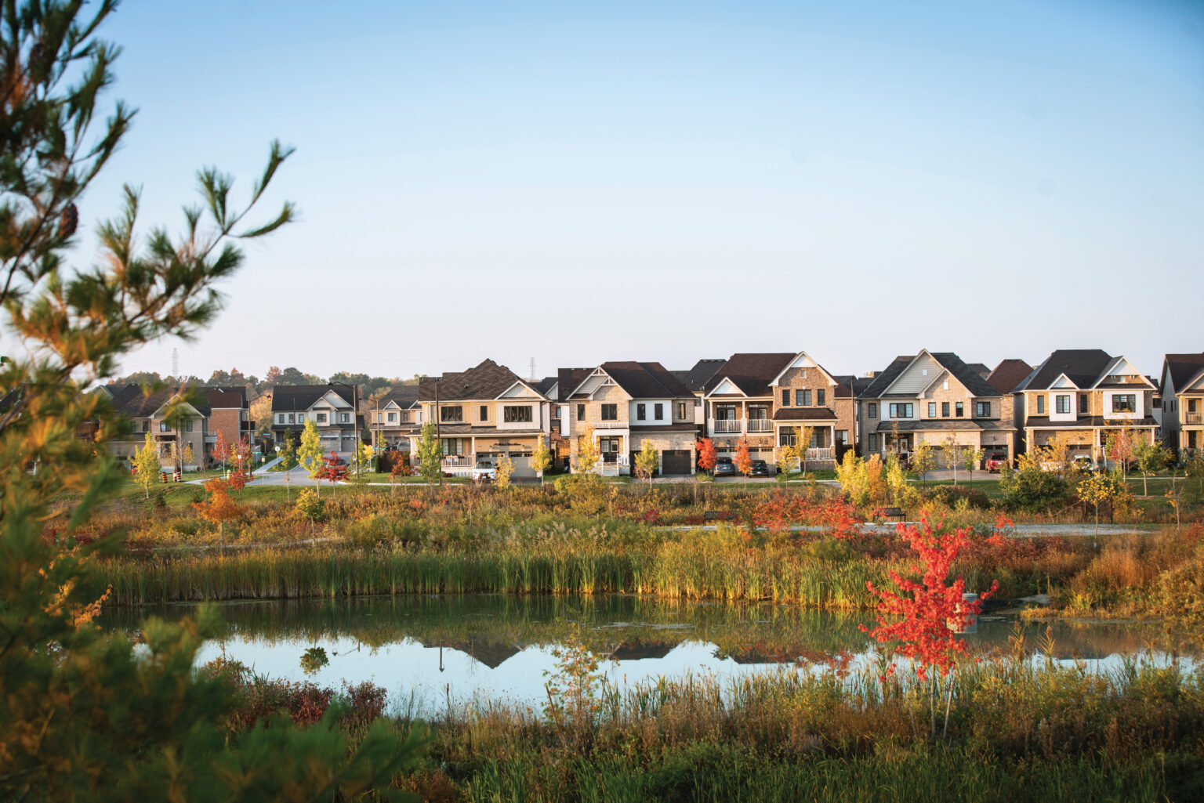
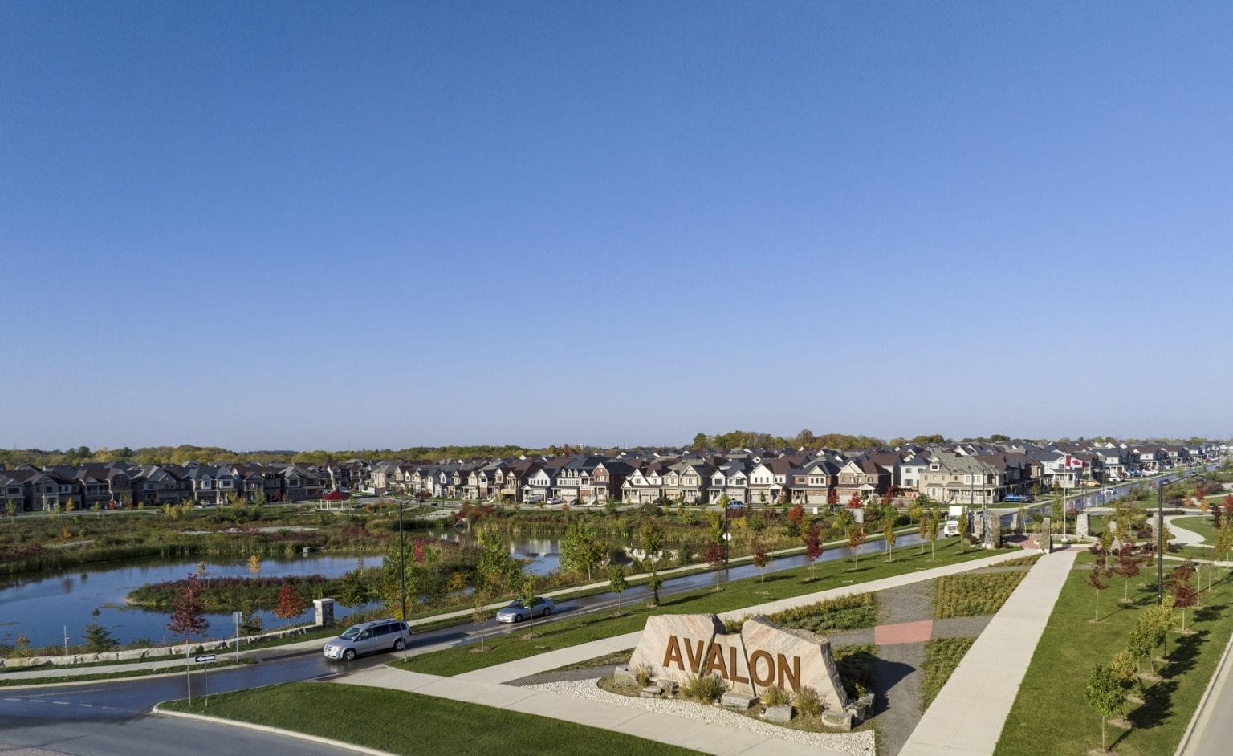
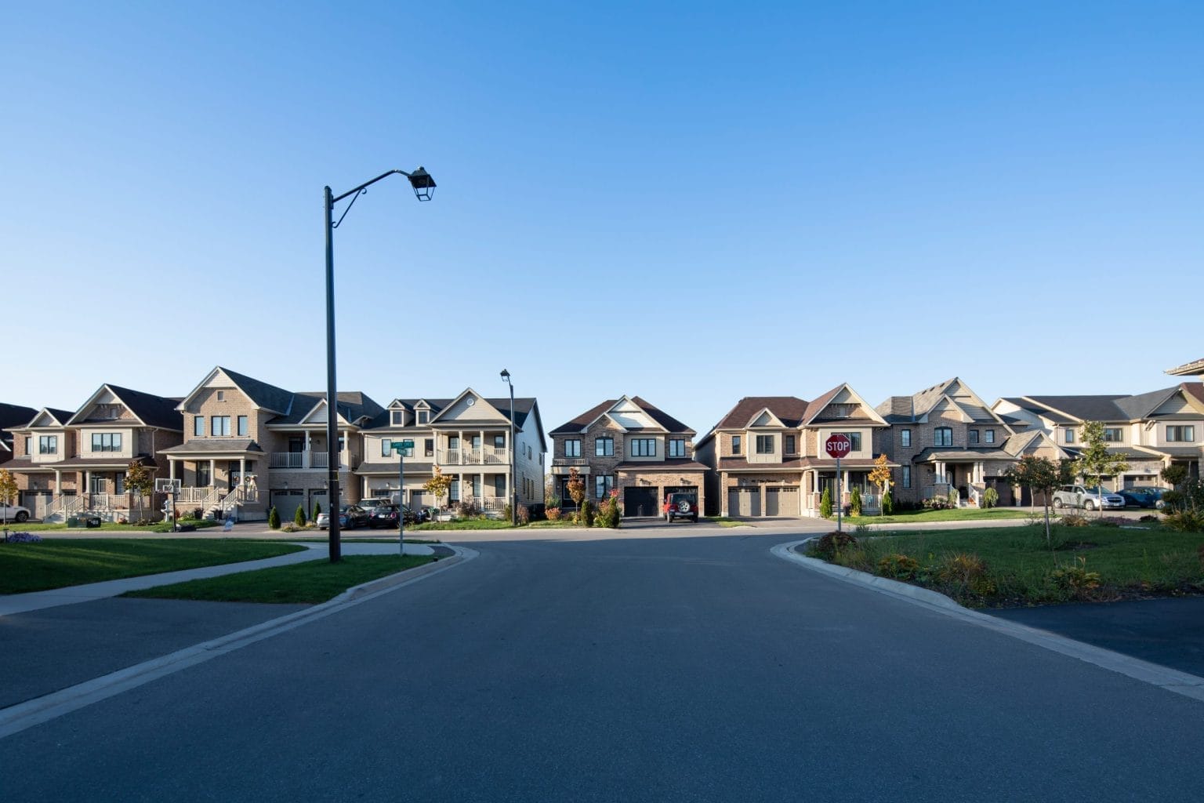
Avalon by Empire Homes, image published by the builder
Image: Empire Homes · view on builder’s site
Now selling

Avalon

by Empire Homes

Caledonia · Haldimand (Caledonia)

Townhomes from the low $500s; detached from the low $600sPublished by the builder, seen 2026-11-02. Prices change often.
Home types
Townhome, Detached
Price
Townhomes from the low $500s; detached from the low $600s
Deposit
Low 5% deposit (builder page)
Sizes
1,446–2,837 sq ft
Lot frontages
27', 30' & 33'

Highlights

  • Three- and four-bedroom towns plus detached homes
  • Riverside living near Hamilton
  • Quick move-in homes also listed

Details

Incentives
Fall sale: up to $76K in incentives until November 8, 2026 (see builder for terms)

Floor plans

Floor plans published by Empire Homes. Select a column heading to sort.
Plan link
CamdenDetached32.51,868—View plan ↗
HarrisonDetached54.52,384—View plan ↗
SydneyTownhome32.51,476—View plan ↗
Clinton CornerDetached32.51,655—View plan ↗

Plan names, sizes and starting prices as published by Empire Homes; plans and prices change often. Plans open on the builder’s site.

Location

Pin shows the nearby intersection or sales area. Open in OpenStreetMap ↗

Sales centre

32 Richard William Dr, Caledonia

Hours vary; book through us and we will confirm before you go.

From the builder

Sources and last checked

  • empirehomes.com · status, home types, prices and details; gallery, models (first 4 plans shown on page), video, incentives · checked 2026-11-04

Last checked 2026-11-04. Prices, incentives and availability change often and are confirmed only by the builder. Information only, not an offer. Images belong to their owners and are shown from the builder’s own site.


More by Empire Homes

See all ›
Street View near St Davids Collection
Google Street View · area near the site
Coming soonTownhomeDetached

St Davids Collection

Empire Homes

St. Davids, Niagara-on-the-Lake · Niagara

Prices on registration

Occupancy: ask us · Floor plans